701 Horseshoe Drive
About this property
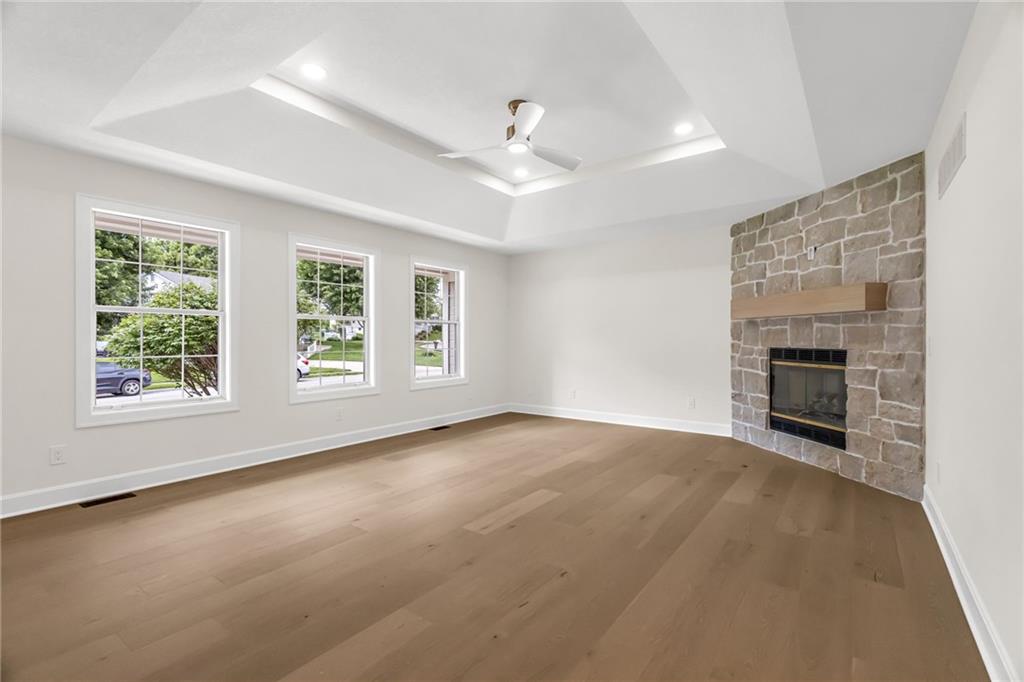
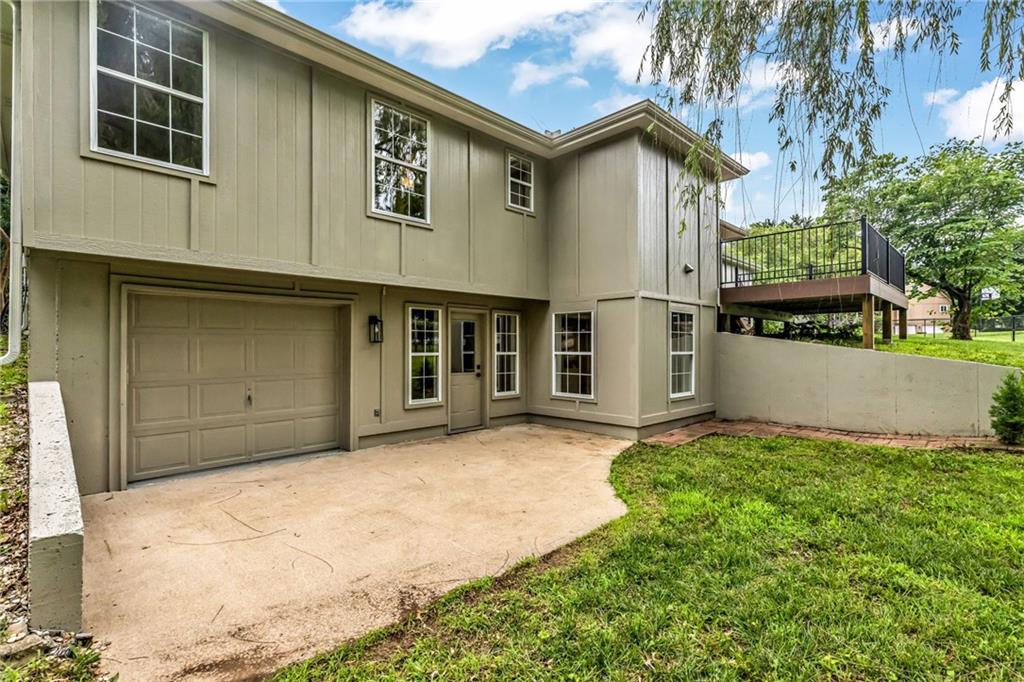
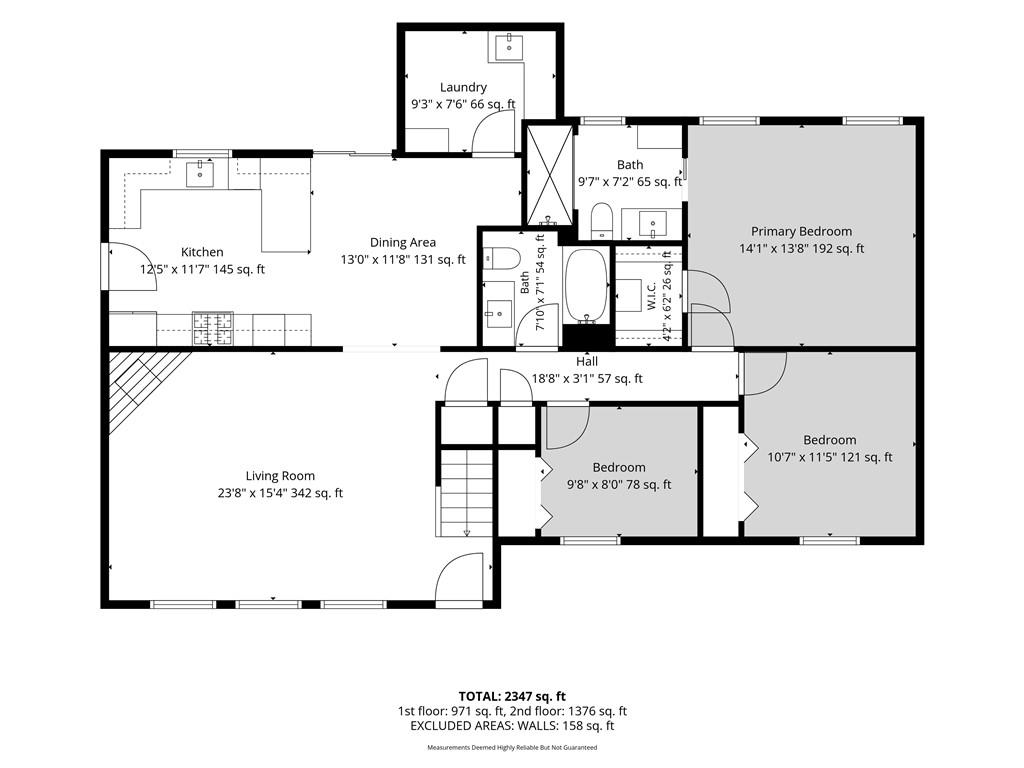
Welcome to this beautifully reimagined ranch home with a finished walk-out basement, where every detail has been thoughtfully designed and expertly crafted. Perfect for main level living and completely renovated from top to bottom. This stunning home offers 4 bedrooms and 3 full bathrooms, including a non-conforming fourth bedroom on the lower level featuring a closet but no window. The heart of the home is the designer kitchen, showcasing striking quartz countertops and full-height quartz backsplash, custom cabinetry, a vented hood over the range, and a convenient microwave drawer. The open-concept layout flows seamlessly into the living room, highlighted by a floor-to-ceiling stone fireplace that serves as a stunning focal point. Custom finishes are evident throughout the home, from the beautifully selected tilework in each bathroom to the spa-inspired primary suite. The luxurious primary bath features a large walk-in shower and custom built-in cabinetry, creating a private retreat designed for relaxation. Engineered hardwood flooring extends throughout the main level, adding warmth and durability. Step outside to enjoy the brand-new composite deck overlooking the backyard, perfect for entertaining or unwinding at the end of the day. A unique third garage located on the rear side of the home provides endless possibilitiesideal for a workshop, home gym, hobby space, or additional storage. Every surface, finish, and feature in this home is brand new, offering the peace of mind and style today's buyers are looking for. Located in Pleasant Hill, this home offers the perfect balance of small-town charm and modern convenience. Known for its welcoming community, excellent schools, historic downtown district, and easy access to the Kansas City metro area, Pleasant Hill provides a relaxed lifestyle while keeping shopping, dining, and employment opportunities within easy reach.
About this property
Welcome to this beautifully reimagined ranch home with a finished walk-out basement, where every detail has been thoughtfully designed and expertly crafted. Perfect for main level living and completely renovated from top to bottom. This stunning home offers 4 bedrooms and 3 full bathrooms, including a non-conforming fourth bedroom on the lower level featuring a closet but no window. The heart of the home is the designer kitchen, showcasing striking quartz countertops and full-height quartz backsplash, custom cabinetry, a vented hood over the range, and a convenient microwave drawer. The open-concept layout flows seamlessly into the living room, highlighted by a floor-to-ceiling stone fireplace that serves as a stunning focal point. Custom finishes are evident throughout the home, from the beautifully selected tilework in each bathroom to the spa-inspired primary suite. The luxurious primary bath features a large walk-in shower and custom built-in cabinetry, creating a private retreat designed for relaxation. Engineered hardwood flooring extends throughout the main level, adding warmth and durability. Step outside to enjoy the brand-new composite deck overlooking the backyard, perfect for entertaining or unwinding at the end of the day. A unique third garage located on the rear side of the home provides endless possibilitiesideal for a workshop, home gym, hobby space, or additional storage. Every surface, finish, and feature in this home is brand new, offering the peace of mind and style today's buyers are looking for. Located in Pleasant Hill, this home offers the perfect balance of small-town charm and modern convenience. Known for its welcoming community, excellent schools, historic downtown district, and easy access to the Kansas City metro area, Pleasant Hill provides a relaxed lifestyle while keeping shopping, dining, and employment opportunities within easy reach.
Features and Additional Information
Baths
Presented By Coldwell Banker Distinctive Properties Twin Fall



Area Information
208 Cass County | Mo | Cass County | Sugarland Estates West
Schools in the Area
-
turned_in
Elementary School
-
turned_in
Middle School
-
turned_in
High School
Want to See More Listings in the Area?
Brokerage: Platinum Realty LLC