716 Washington Court
About this property
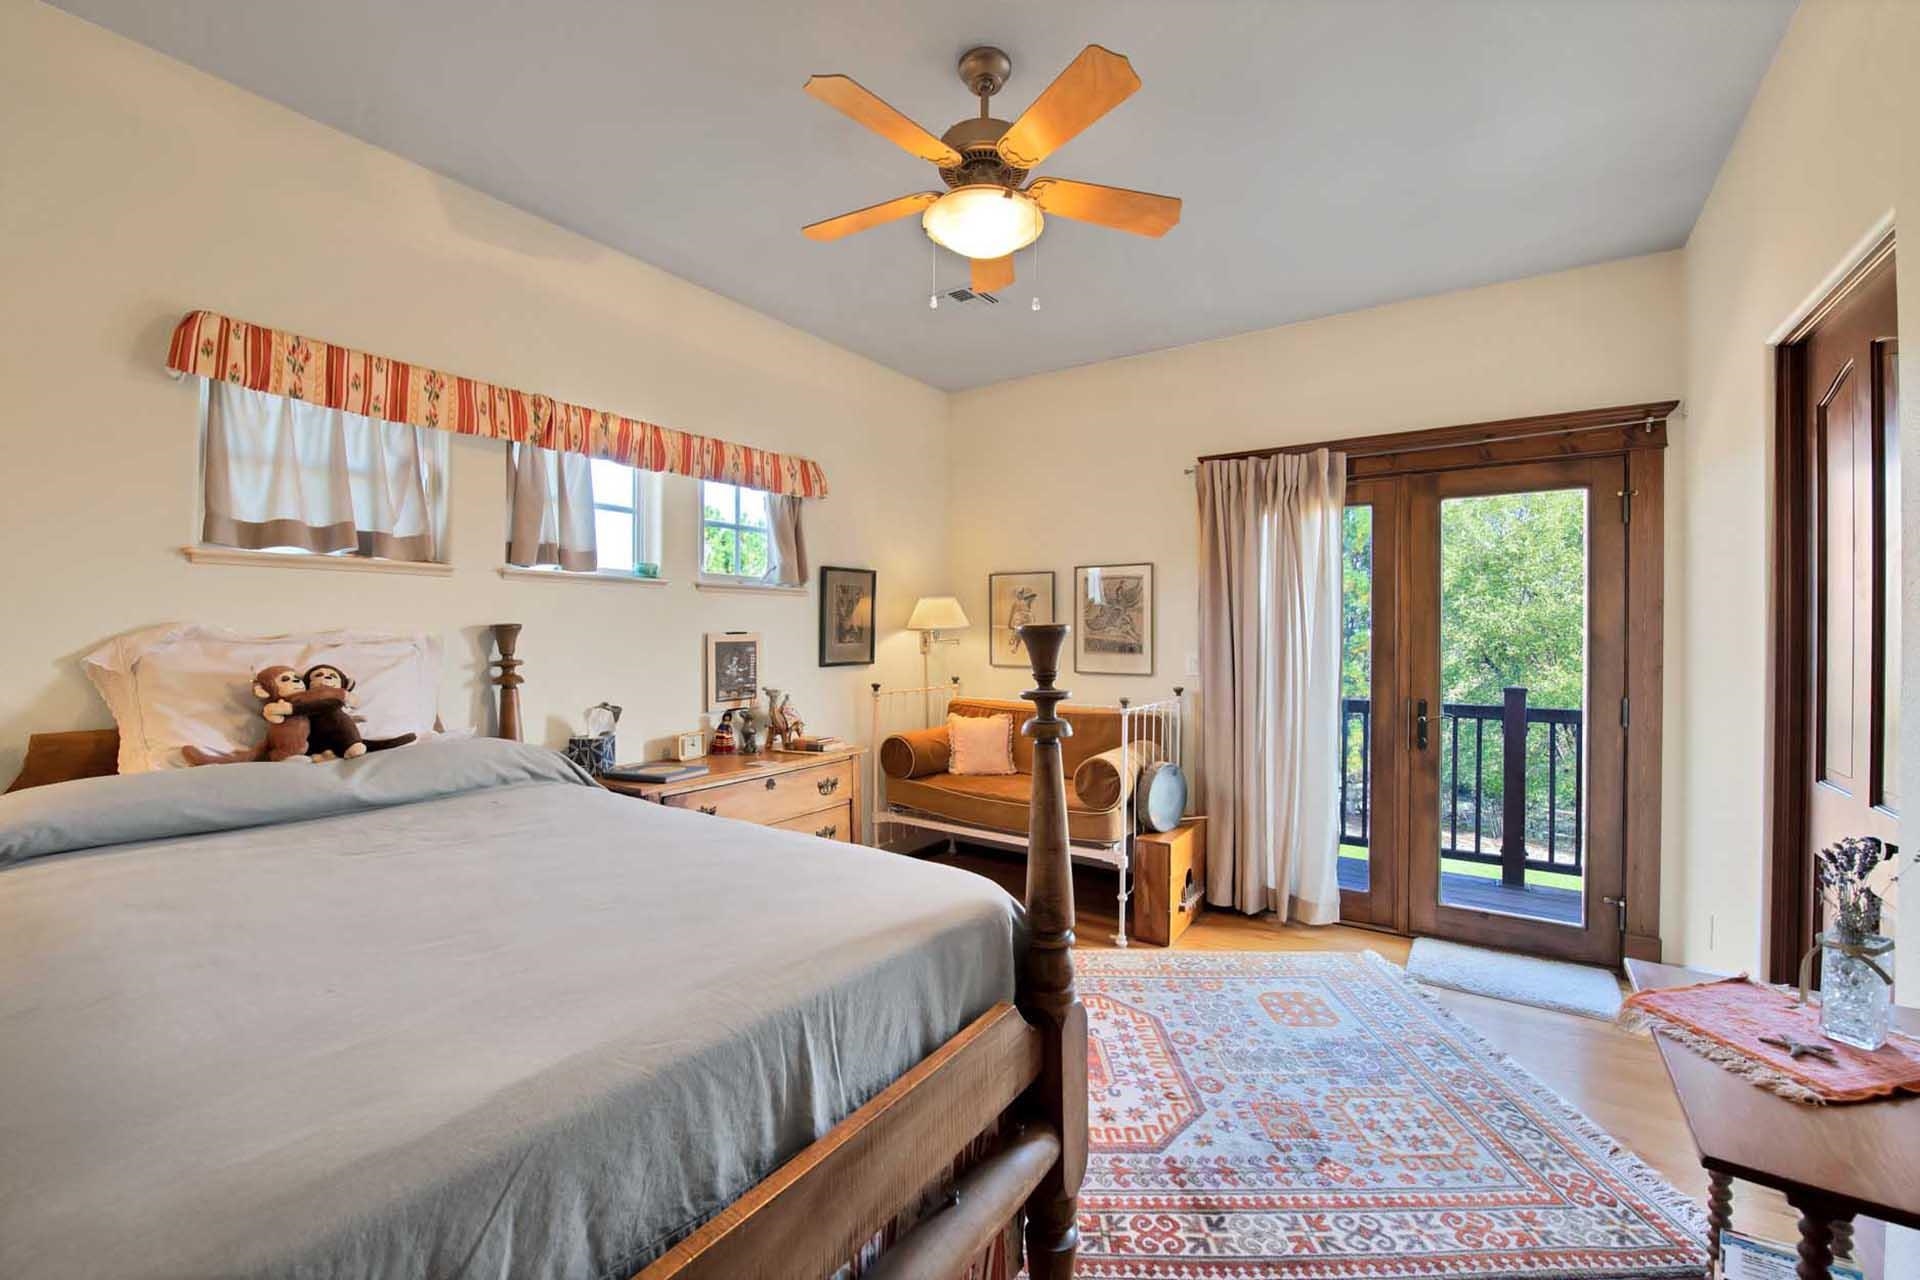
"This is one of the most incredible homes I have ever seen", as said by a local, life-long builder. Custom, one-owner home featuring timeless elegance, actual quality materials, and true craftsmanship. This home was built by a classical musician and photographer, and the entire aesthetic says "graceful". Unlike many large homes, the owners did not compromise the quality of the small details to make a big house: minute details are as high-quality as the whole. The home was perfectly placed on the .87 of an acre lot to enjoy the views and take advantage of natural light. Soaring, beamed ceilings, gleaming hardwood floors, custom cabinetry and wood work. The architectural plan is from cream of the crop architects found in Sunset Magazine, and the architectural elements you see actually make up the structure of the house. It is built to last. The gracious floor plan is perfect for entertaining, with pocket doors to open or close off rooms as needed. It offers you multiple ways to arrange furniture and have large gatherings. Well appointed eat-in kitchen with ample counter space, storage, and full appliance package. The main floor features living room, dining room, kitchen, family room, laundry, primary bedroom with 5pc bath, guest bedroom and 1/2 bath. Multiple ways to access the outdoor living areas from the main level. Enjoy Pergola covered area, putting green, raised garden beds, mature trees, shrubs and lush lawn. The upper level consists of a bonus/flex room, 2 bedrooms that open to a private balcony and a 4pc bath finish off the 2nd floor. You truly need to see this home in person to fully appreciate how special it is.
About this property
"This is one of the most incredible homes I have ever seen", as said by a local, life-long builder. Custom, one-owner home featuring timeless elegance, actual quality materials, and true craftsmanship. This home was built by a classical musician and photographer, and the entire aesthetic says "graceful". Unlike many large homes, the owners did not compromise the quality of the small details to make a big house: minute details are as high-quality as the whole. The home was perfectly placed on the .87 of an acre lot to enjoy the views and take advantage of natural light. Soaring, beamed ceilings, gleaming hardwood floors, custom cabinetry and wood work. The architectural plan is from cream of the crop architects found in Sunset Magazine, and the architectural elements you see actually make up the structure of the house. It is built to last. The gracious floor plan is perfect for entertaining, with pocket doors to open or close off rooms as needed. It offers you multiple ways to arrange furniture and have large gatherings. Well appointed eat-in kitchen with ample counter space, storage, and full appliance package. The main floor features living room, dining room, kitchen, family room, laundry, primary bedroom with 5pc bath, guest bedroom and 1/2 bath. Multiple ways to access the outdoor living areas from the main level. Enjoy Pergola covered area, putting green, raised garden beds, mature trees, shrubs and lush lawn. The upper level consists of a bonus/flex room, 2 bedrooms that open to a private balcony and a 4pc bath finish off the 2nd floor. You truly need to see this home in person to fully appreciate how special it is.
Features and Additional Information
Baths
Presented By Coldwell Banker Distinctive Properties Twin Fall



Area Information
Redlands | Mesa County | Independence Va
Schools in the Area
-
turned_in
Elementary School
-
turned_in
Middle School
-
turned_in
High School
Want to See More Listings in the Area?
Brokerage: CHESNICK REALTY, LLC