7300 Nw Pampas Lane
About this property
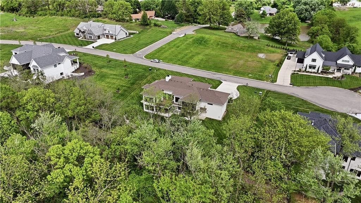
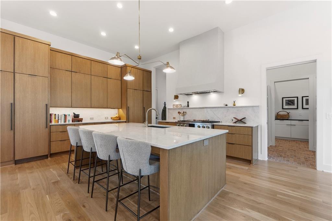
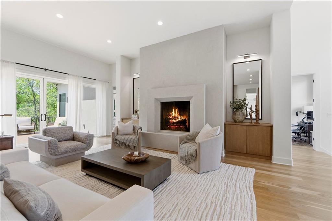
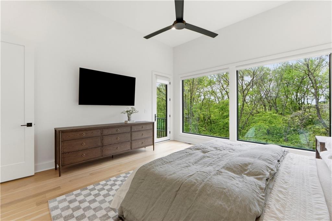
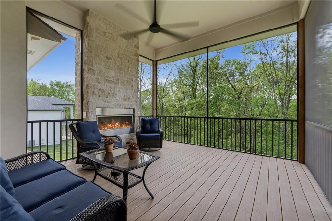
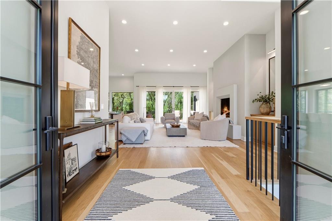
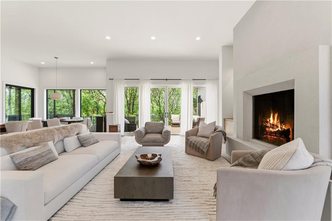
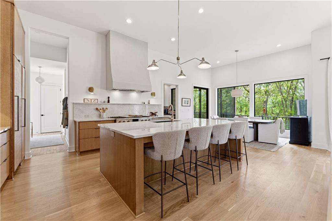
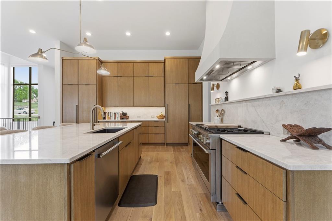
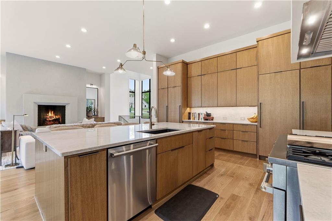
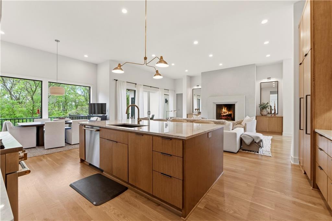
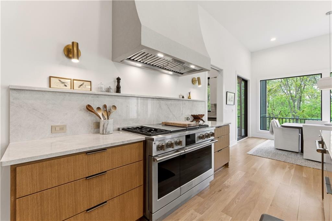
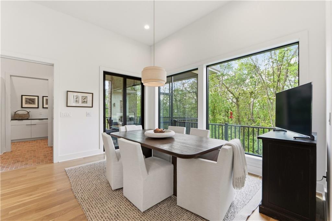
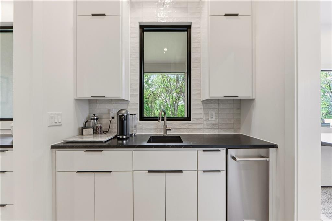
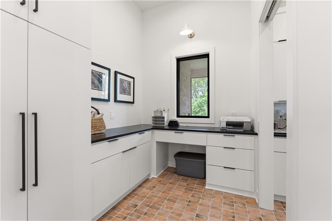
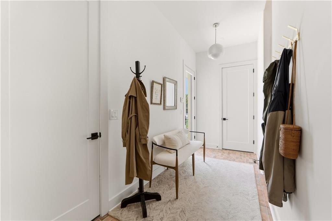
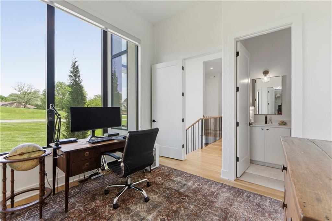
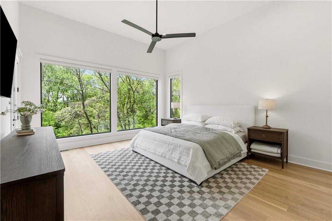
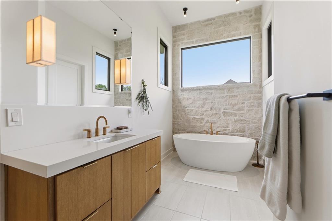
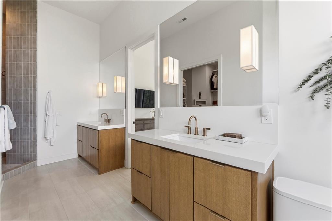
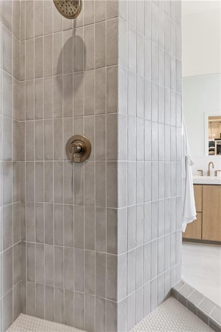
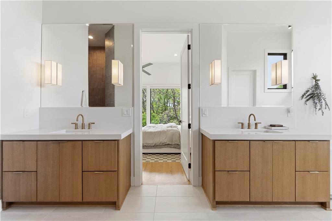
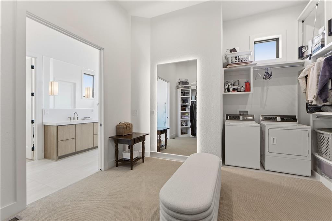
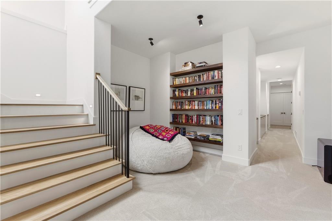
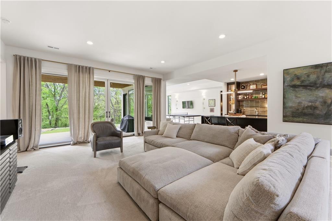
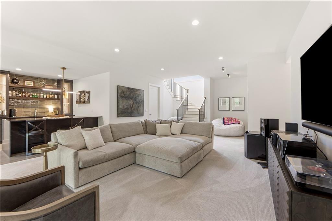
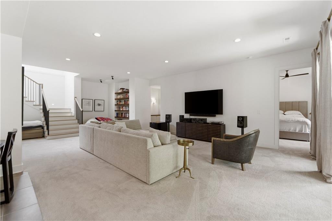
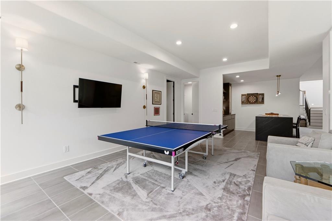
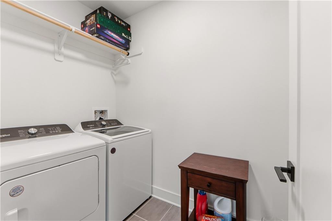
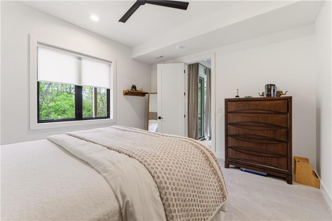
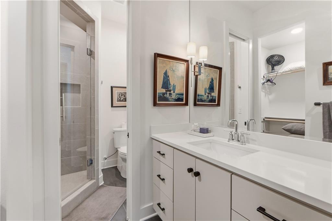
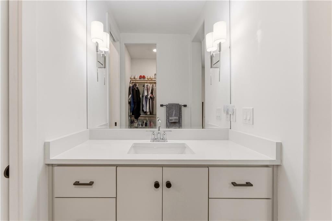
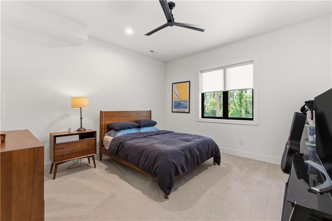
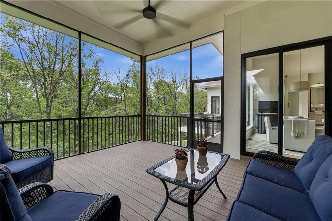
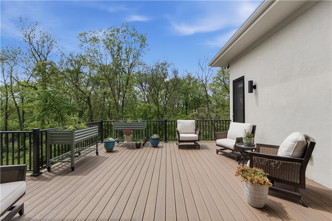
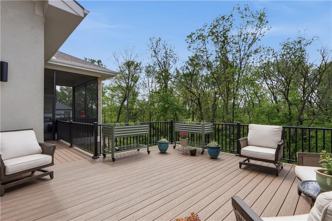
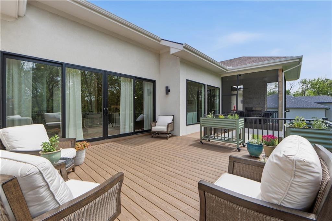
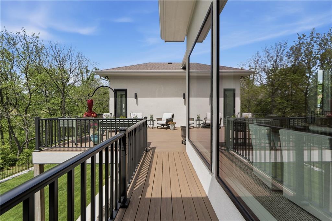
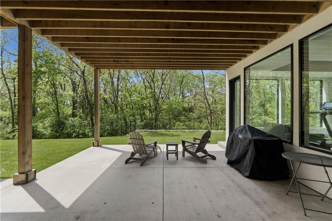
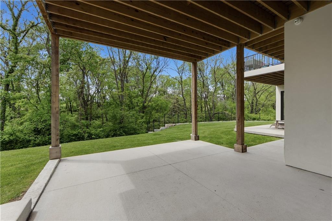
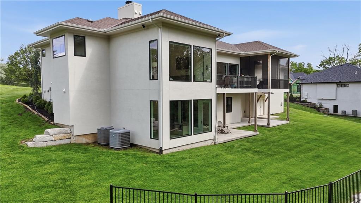
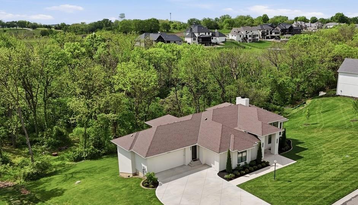
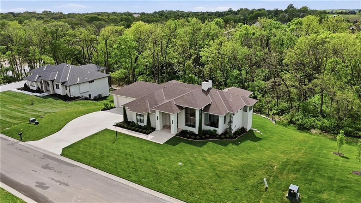
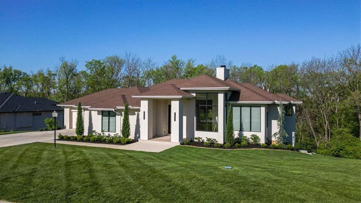
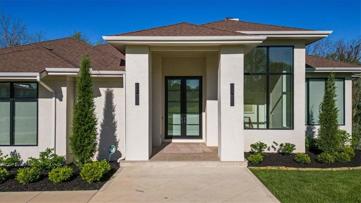
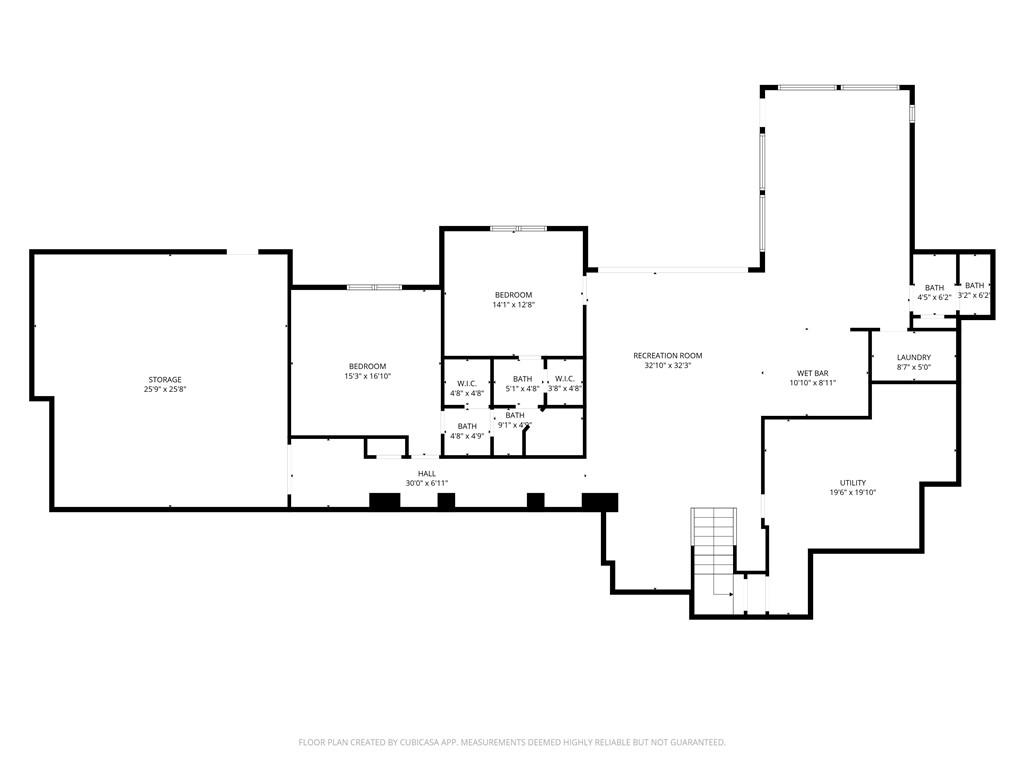
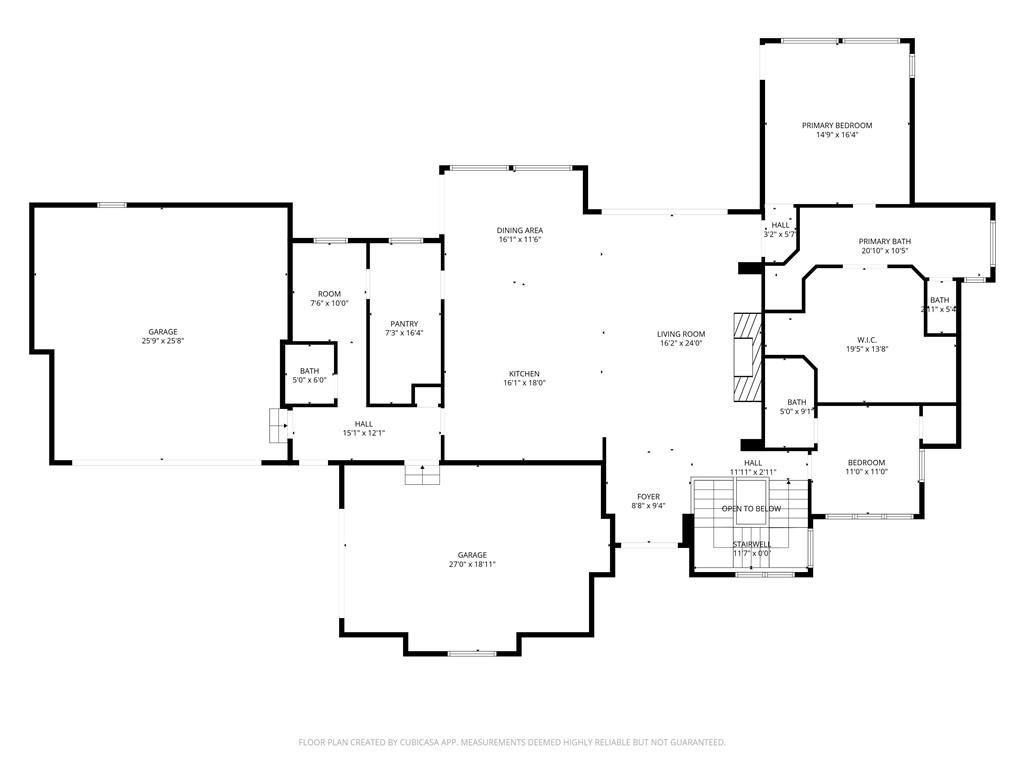
*Why wait to build when the custom home you've been searching for is already complete?* Experience the craftsmanship, luxury, and thoughtful design of a true custom residence without months of construction, countless design decisions, or the uncertainty of building costs. Situated on a quiet cul-de-sac on a premier 1.16-acre treed estate lot, this 2023 custom-built home by Distinctive Homes showcases the rare combination of privacy, architectural detail, and high-end finishes thoughtfully curated throughout the design process. Oversized Pella picture windows frame breathtaking views of the private treed backyard, filling the Great Room with natural light and creating a seamless connection to the screened porch with a stunning stone fireplace. The primary suite offers its own private retreat, with peaceful views of mature trees that create a serene connection to nature. The screened deck provides the perfect setting for morning coffee, evening entertaining, or simply enjoying the peaceful backdrop. At the heart of the home, the chef's kitchen showcases European White Oak flooring, custom White Oak cabinetry, premium Quartzite countertops with a matching slab backsplash, a 48-inch dual-fuel Monogram range with grill and griddle, Zephyr ventilation, integrated JennAir column refrigerator and freezer, and a fully equipped butler's pantry with a secondary sink and ice maker. Thoughtful design continues with a 2nd entry to the mudroom and workspace, dual-level laundry rooms, a suspended garage offering exceptional storage, whole-home IT upgrade with Meraki switch, 24-hour monitored security, upgraded smooth stucco, custom shades, wiring for an EV charger and future hot tub, plus Kelly Wearstler lighting. Every element was thoughtfully designed to create a home that feels both elevated and welcoming, offering the rare combination of modern luxury, natural privacy, and immediate enjoyment. Simply move in and begin enjoying the lifestyle from day one.
About this property
*Why wait to build when the custom home you've been searching for is already complete?* Experience the craftsmanship, luxury, and thoughtful design of a true custom residence without months of construction, countless design decisions, or the uncertainty of building costs. Situated on a quiet cul-de-sac on a premier 1.16-acre treed estate lot, this 2023 custom-built home by Distinctive Homes showcases the rare combination of privacy, architectural detail, and high-end finishes thoughtfully curated throughout the design process. Oversized Pella picture windows frame breathtaking views of the private treed backyard, filling the Great Room with natural light and creating a seamless connection to the screened porch with a stunning stone fireplace. The primary suite offers its own private retreat, with peaceful views of mature trees that create a serene connection to nature. The screened deck provides the perfect setting for morning coffee, evening entertaining, or simply enjoying the peaceful backdrop. At the heart of the home, the chef's kitchen showcases European White Oak flooring, custom White Oak cabinetry, premium Quartzite countertops with a matching slab backsplash, a 48-inch dual-fuel Monogram range with grill and griddle, Zephyr ventilation, integrated JennAir column refrigerator and freezer, and a fully equipped butler's pantry with a secondary sink and ice maker. Thoughtful design continues with a 2nd entry to the mudroom and workspace, dual-level laundry rooms, a suspended garage offering exceptional storage, whole-home IT upgrade with Meraki switch, 24-hour monitored security, upgraded smooth stucco, custom shades, wiring for an EV charger and future hot tub, plus Kelly Wearstler lighting. Every element was thoughtfully designed to create a home that feels both elevated and welcoming, offering the rare combination of modern luxury, natural privacy, and immediate enjoyment. Simply move in and begin enjoying the lifestyle from day one.
Features and Additional Information
Baths
Presented By Coldwell Banker Distinctive Properties Twin Fall



Area Information
115 N=I 435 | Hwy 152;S=Mo Rvr;E=Platte Co Ln;W=M | Platte County | Estates at Chapel Hill
Schools in the Area
-
turned_in
Elementary SchoolGraden
-
turned_in
Middle SchoolLakeview
-
turned_in
High SchoolPark Hill South
Want to See More Listings in the Area?
Brokerage: BHG Kansas City Homes