7925 Green Meadow Drive
About this property
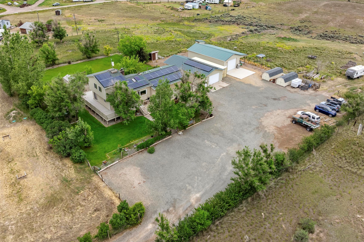
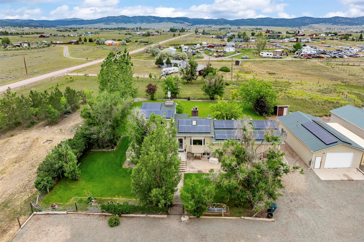
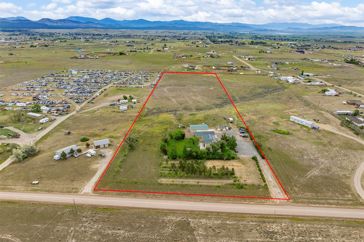
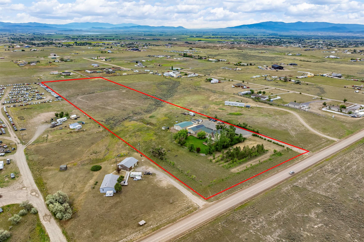
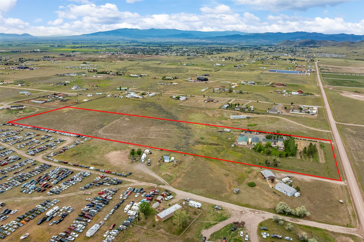
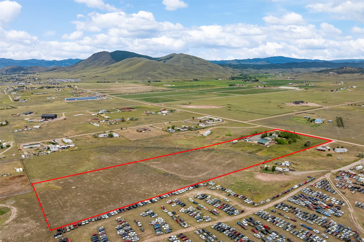
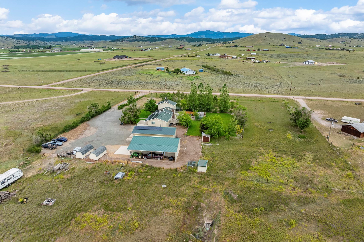
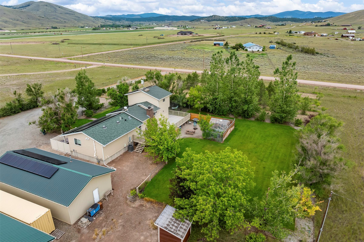
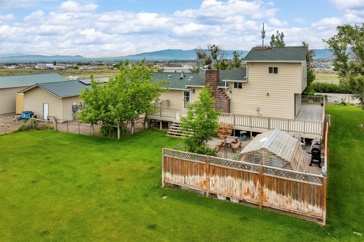
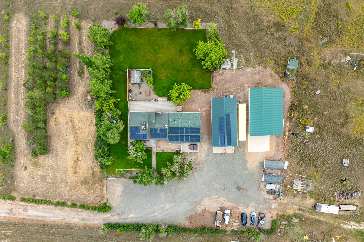
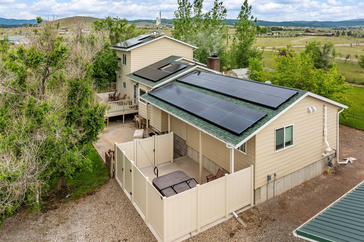
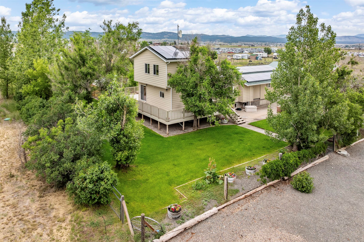
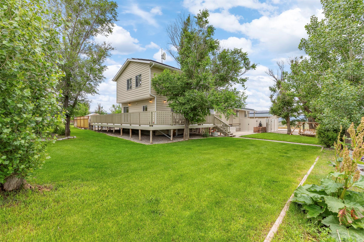
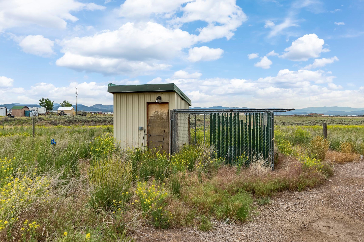
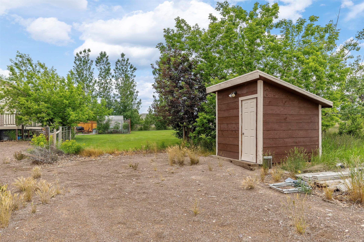
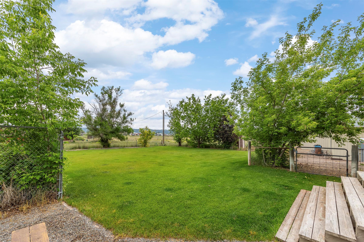
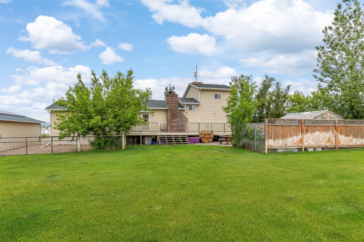
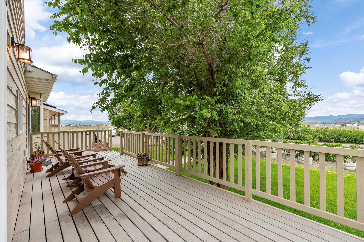
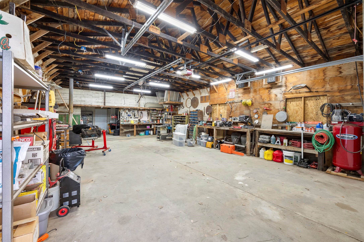
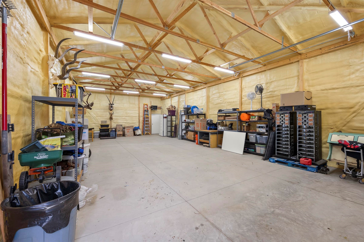
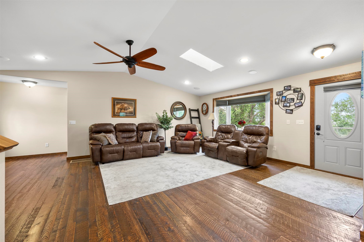
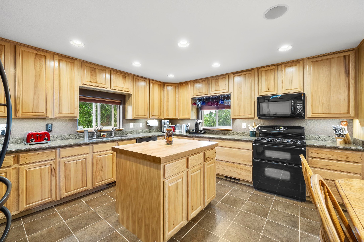
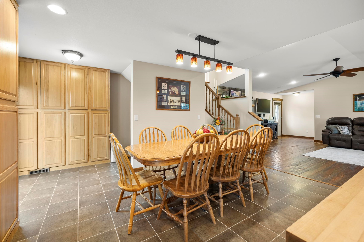
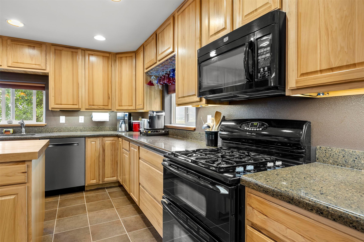
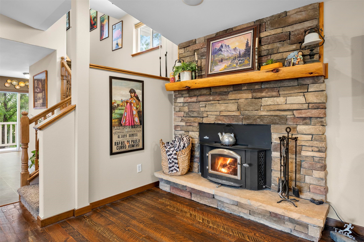
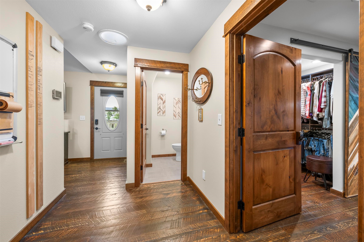
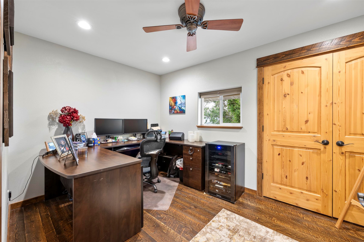
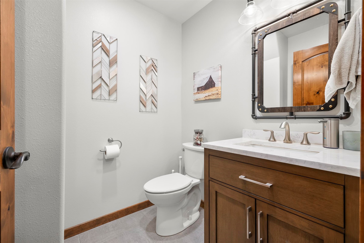
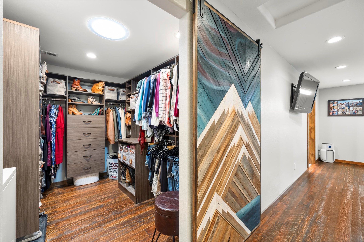
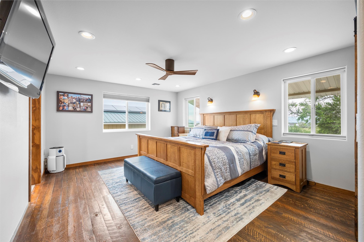
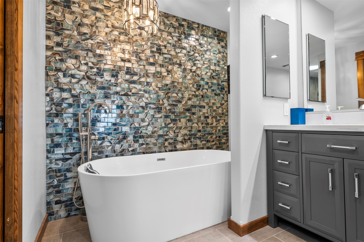
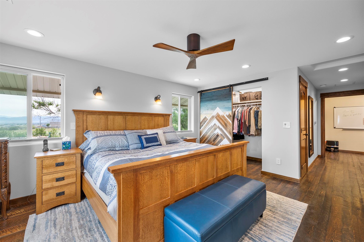
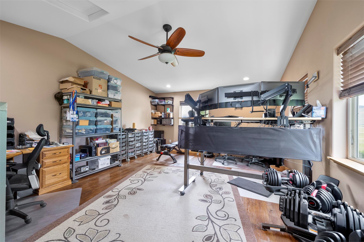
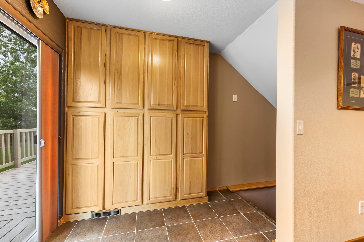
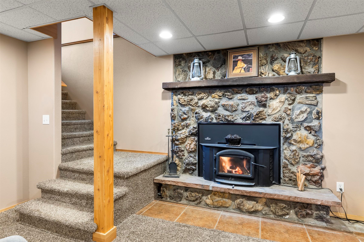
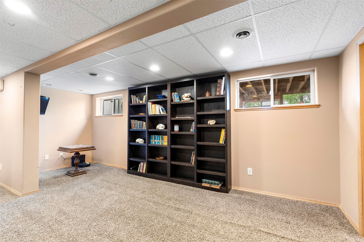
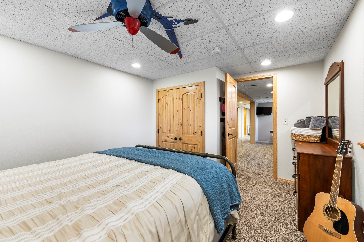
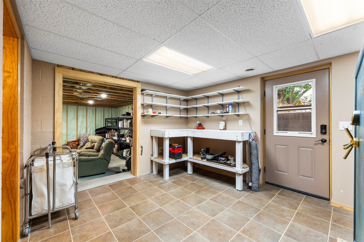
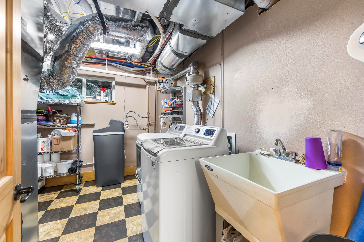
Acreage, Solar, and Serious Shop Space! Escape to the quiet of your own 10-acre spread without sacrificing the luxury you deserve. This property is built for those who want room to work and room to relax. Boasting over 3,600 square feet of thoughtfully designed living space, this home is built for long-term comfort. Metal siding means no painting! Composite decking means no staining of the large deck. Laundry spaces on both floors. The Primary Suite: Unwind after a long day in your private bath. Featuring a deep soaking tub complete with TV and a massive 2-person walk-in shower. Experience the luxury of dual-zone heated tile flooring in the main bathperfect for those chilly Montana mornings. Ample space with dedicated, separate walk-in closets with stunning custom EM Nelson doors. Two Shops: With two large, versatile shop buildings, you have ample space for equipment, hobby projects, or a workshop.True freedom with a fully owned solar power system. No leases, no contractsjust energy. Have an EV car? There is already a plug available for you to charge your vehicle at home. Large deck, firepit area, greenhouse, a possible ADU, and room for your horses. This is more than a home; it’s a lifestyle. Whether you’re looking to possibly house your business, store your toys, or simply enjoy the space of 10 acres, this property has possibilities. Schedule your private tour and see for yourself. This home is Agent-owned. The home has three zones for heating and cooling. The main suite has a zone, the main floor has a zone, and the basement has its own zone. The upstairs office has electric heat and no A/C. The kitchen has a hidden mixer shelf where it is plugged in. Just open the cabinet, use the hinged lift to bring out the mixer, and it's just as easy to put it away. There are many great things and updates about this house, like Cat 5 wiring run throughout, new septic, new HVAC with a whole-home humidifier and variable-speed AC, a new tankless water heater, a newer roof, and lots more. The plumbing and wiring were all updated about 15 years ago as well.
About this property
Acreage, Solar, and Serious Shop Space! Escape to the quiet of your own 10-acre spread without sacrificing the luxury you deserve. This property is built for those who want room to work and room to relax. Boasting over 3,600 square feet of thoughtfully designed living space, this home is built for long-term comfort. Metal siding means no painting! Composite decking means no staining of the large deck. Laundry spaces on both floors. The Primary Suite: Unwind after a long day in your private bath. Featuring a deep soaking tub complete with TV and a massive 2-person walk-in shower. Experience the luxury of dual-zone heated tile flooring in the main bathperfect for those chilly Montana mornings. Ample space with dedicated, separate walk-in closets with stunning custom EM Nelson doors. Two Shops: With two large, versatile shop buildings, you have ample space for equipment, hobby projects, or a workshop.True freedom with a fully owned solar power system. No leases, no contractsjust energy. Have an EV car? There is already a plug available for you to charge your vehicle at home. Large deck, firepit area, greenhouse, a possible ADU, and room for your horses. This is more than a home; it’s a lifestyle. Whether you’re looking to possibly house your business, store your toys, or simply enjoy the space of 10 acres, this property has possibilities. Schedule your private tour and see for yourself. This home is Agent-owned. The home has three zones for heating and cooling. The main suite has a zone, the main floor has a zone, and the basement has its own zone. The upstairs office has electric heat and no A/C. The kitchen has a hidden mixer shelf where it is plugged in. Just open the cabinet, use the hinged lift to bring out the mixer, and it's just as easy to put it away. There are many great things and updates about this house, like Cat 5 wiring run throughout, new septic, new HVAC with a whole-home humidifier and variable-speed AC, a new tankless water heater, a newer roof, and lots more. The plumbing and wiring were all updated about 15 years ago as well.
Features and Additional Information
Baths
Presented By Coldwell Banker Distinctive Properties Twin Fall



Area Information
| Lewis and Clark County |
Schools in the Area
-
turned_in
Elementary School
-
turned_in
Middle School
-
turned_in
High School
Want to See More Listings in the Area?
Brokerage: Coldwell Banker Mountainside Realty