8059 W Green Horn St
About this property
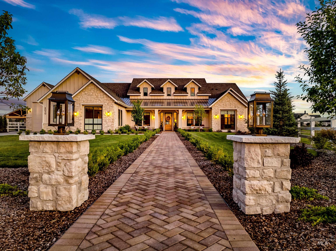
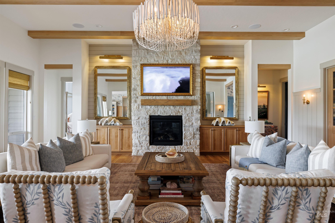
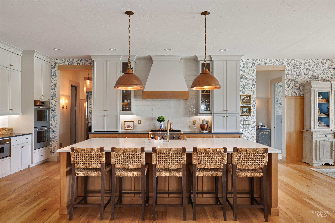
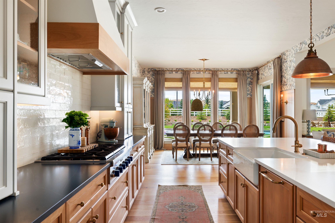
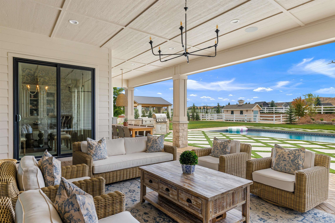
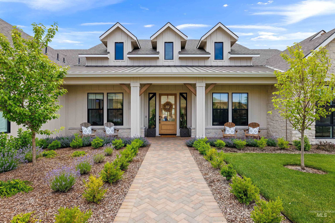
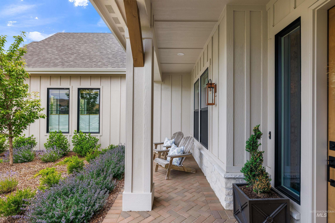
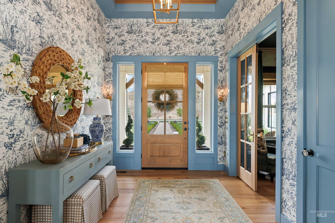
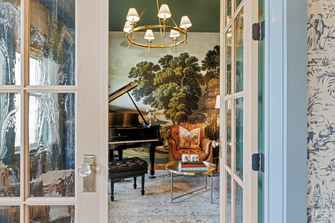
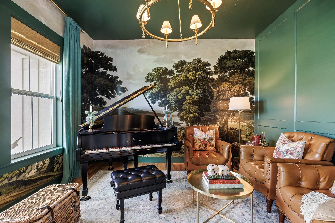
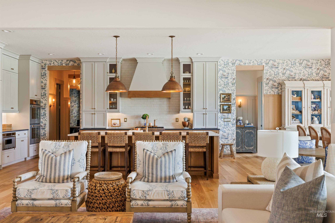
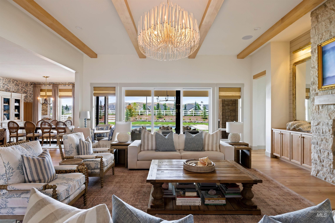
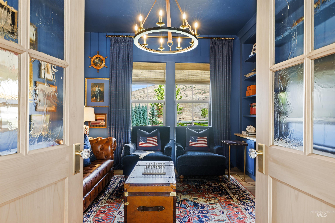
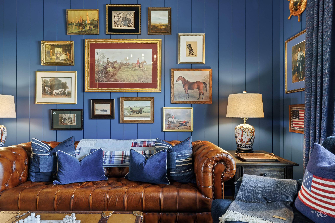
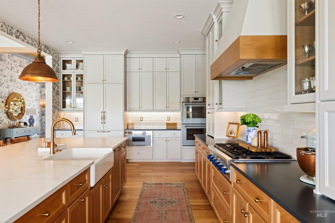
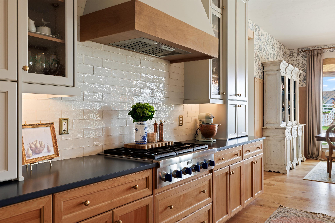
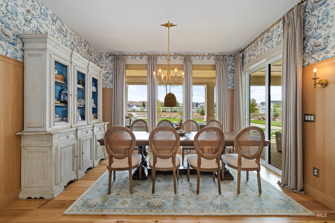
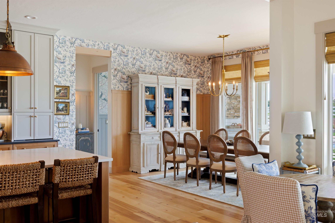
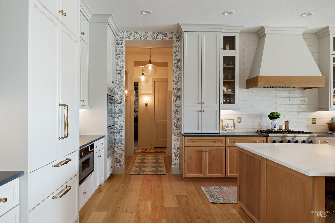
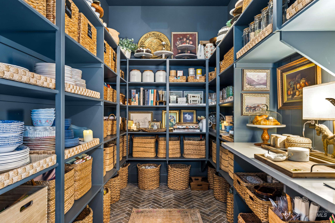
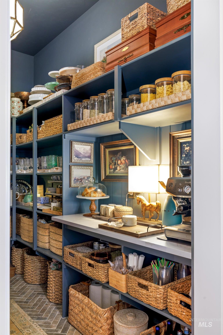
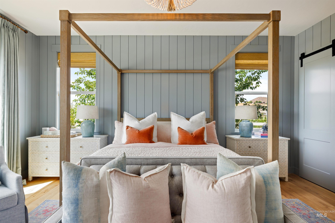
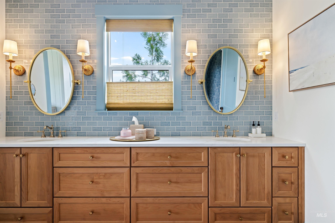
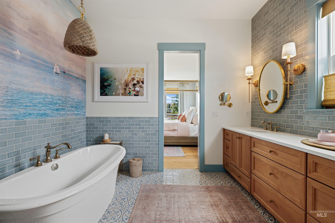
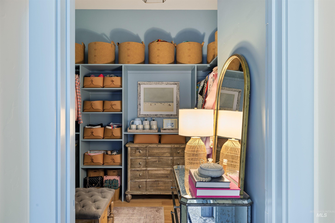
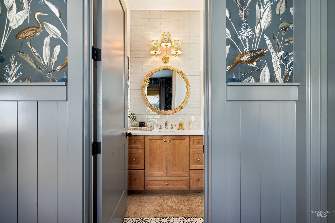
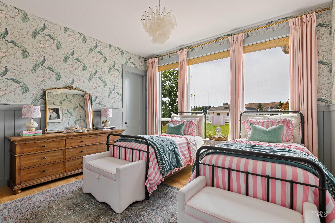
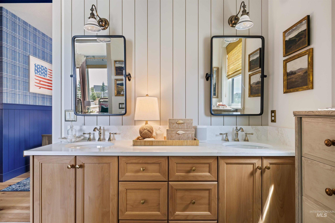
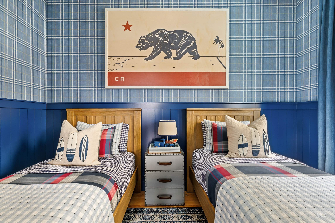
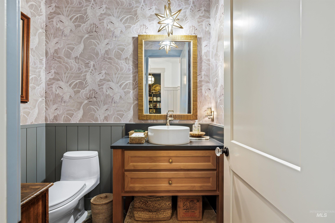
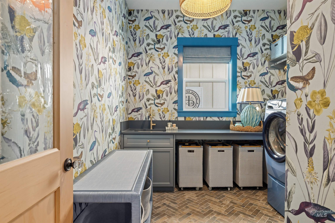
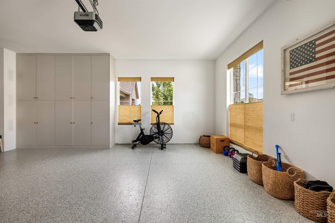
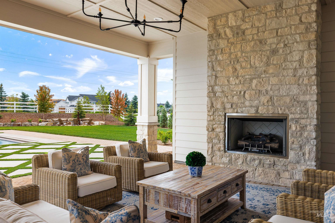
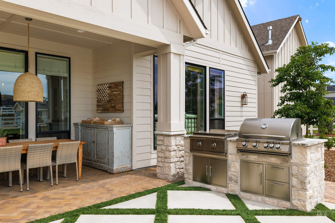
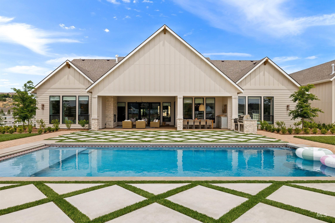
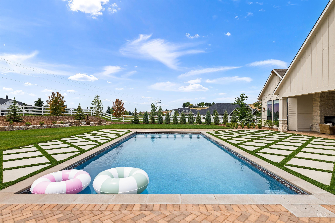
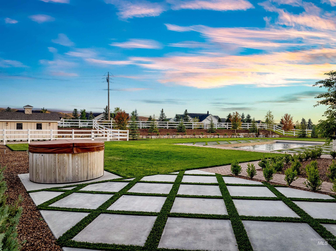
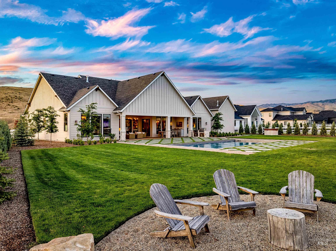
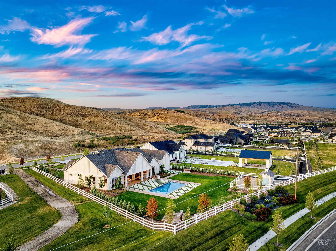
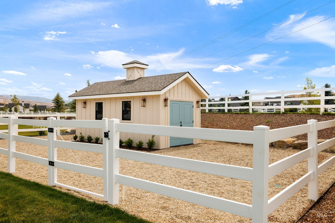
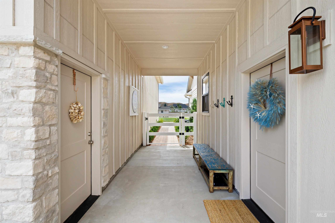
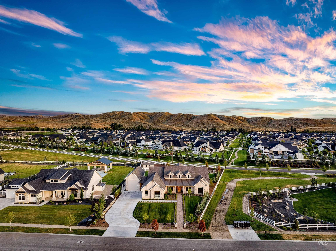
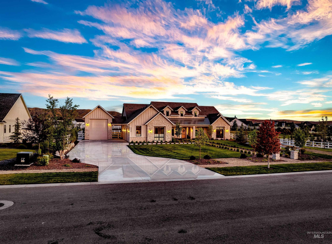
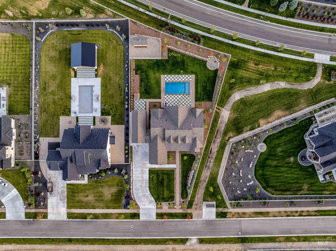
This New England-inspired home in the Estates at Dry Creek Ranch is unlike anything built in the Treasure Valley, set on .76 acres with no front or rear neighbors. Master craftsmen shaped every detail: custom millwork, alder wood beams, custom built-ins, solid doors with vintage hardware, and wide plank hardwood floors throughout. A grand hand-laid herringbone brick walkway leads to the foyer and piano room, dressed in a Milton & King grasscloth mural. The great room features a floor-to-ceiling stone fireplace with alder beams spanning the full length of the ceiling. The kitchen centers on honed quartz countertops with a large island, an integrated Thermador refrigerator, a six-burner gas range, double ovens, and a walk-in pantry with herringbone brick floors and its own prep counter. A private primary suite overlooking the pool, a guest suite, and two bedrooms with a Jack-and-Jill bath plus a den, powder bath & laundry room round out the floor plan. Outside is a covered patio with an additional floor-to-ceiling stone gas fireplace, a Blaze outdoor kitchen, a resort-style pool with a striking diamond concrete and grass pool deck, hot tub & fire pit. The garage even goes well beyond the expected: Big Chill fridge, honed countertops with utility sink, custom cabinetry, epoxy floors, and an RV bay. Every detail of this home is truly spectacular. Furniture & accessories are negotiable.
About this property
This New England-inspired home in the Estates at Dry Creek Ranch is unlike anything built in the Treasure Valley, set on .76 acres with no front or rear neighbors. Master craftsmen shaped every detail: custom millwork, alder wood beams, custom built-ins, solid doors with vintage hardware, and wide plank hardwood floors throughout. A grand hand-laid herringbone brick walkway leads to the foyer and piano room, dressed in a Milton & King grasscloth mural. The great room features a floor-to-ceiling stone fireplace with alder beams spanning the full length of the ceiling. The kitchen centers on honed quartz countertops with a large island, an integrated Thermador refrigerator, a six-burner gas range, double ovens, and a walk-in pantry with herringbone brick floors and its own prep counter. A private primary suite overlooking the pool, a guest suite, and two bedrooms with a Jack-and-Jill bath plus a den, powder bath & laundry room round out the floor plan. Outside is a covered patio with an additional floor-to-ceiling stone gas fireplace, a Blaze outdoor kitchen, a resort-style pool with a striking diamond concrete and grass pool deck, hot tub & fire pit. The garage even goes well beyond the expected: Big Chill fridge, honed countertops with utility sink, custom cabinetry, epoxy floors, and an RV bay. Every detail of this home is truly spectacular. Furniture & accessories are negotiable.
Features and Additional Information
Baths
Presented By Coldwell Banker Distinctive Properties Twin Fall



Area Information
Ada | Ada County | Dry Creek Ranch
Schools in the Area
-
turned_in
Elementary SchoolSeven Oaks
-
turned_in
Middle SchoolEagle Middle
-
turned_in
High SchoolEagle
Want to See More Listings in the Area?
Brokerage: Keller Williams Realty Boise