819 Pine Drive
About this property
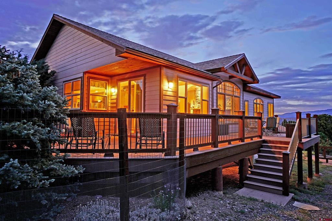
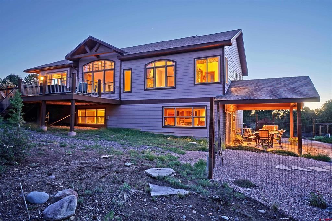
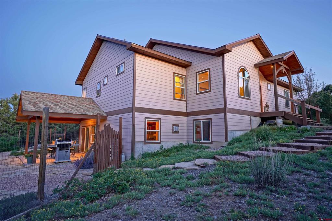
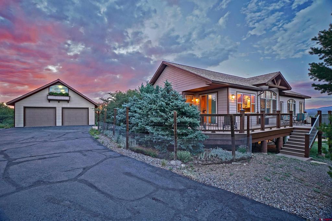
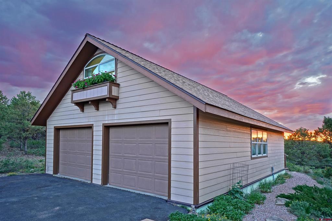
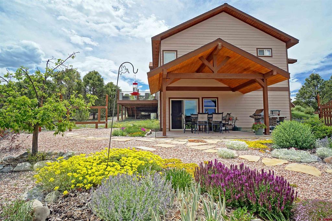
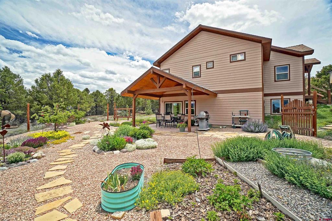
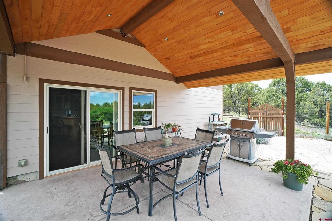
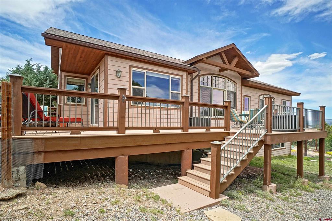
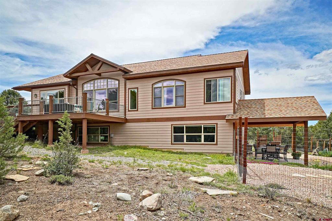
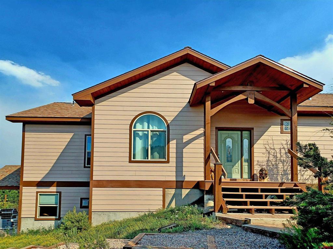
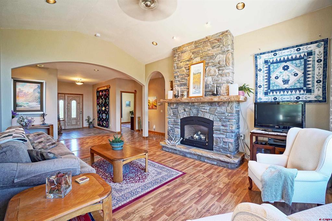
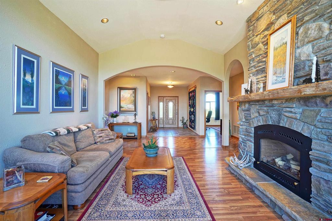
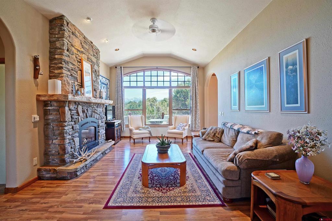
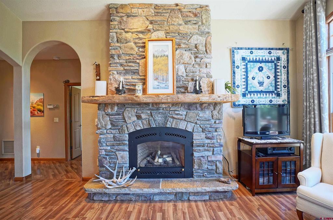
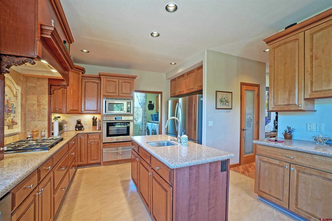
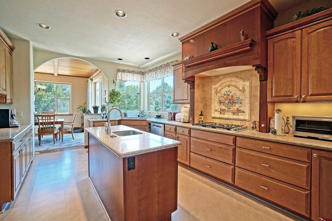
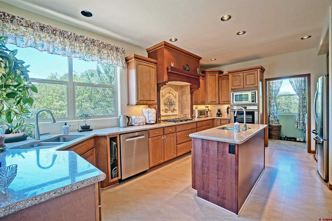
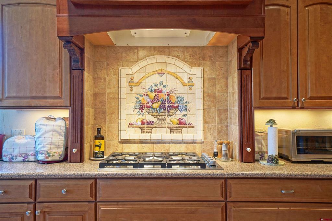
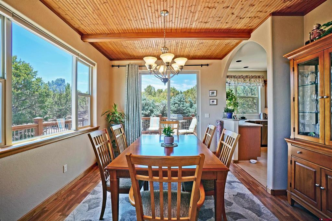
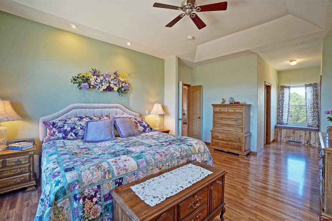
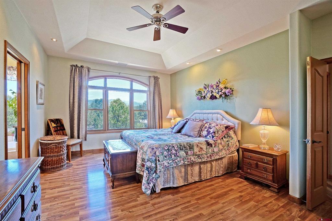
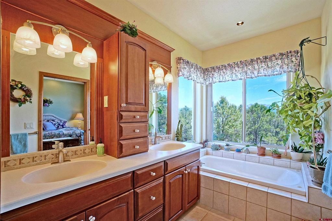
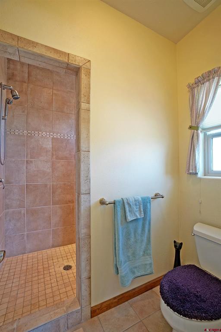
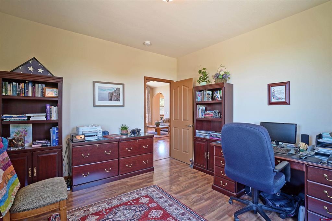
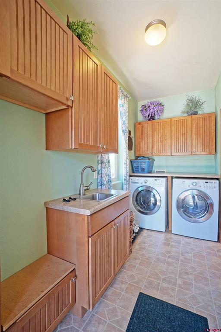
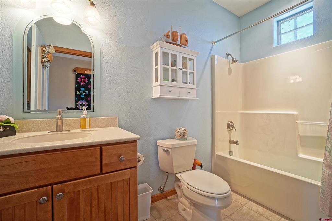
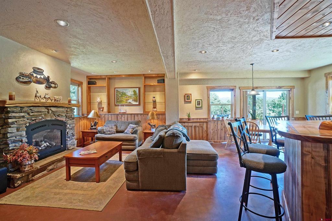
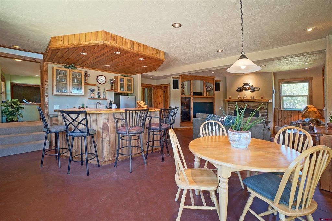
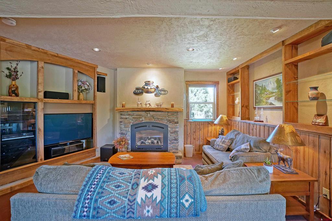
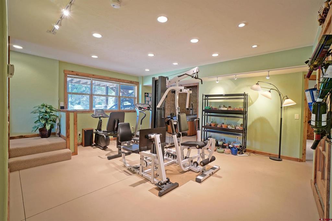
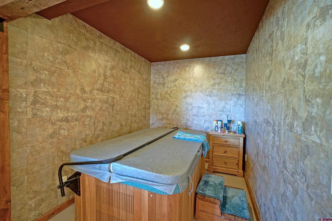
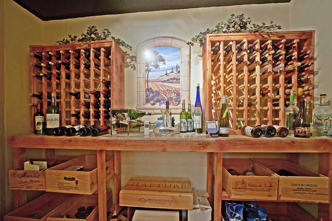
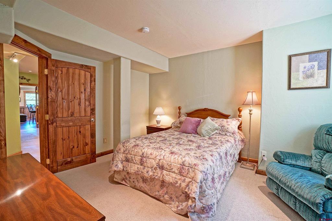
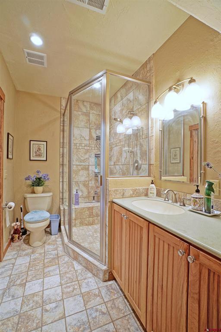
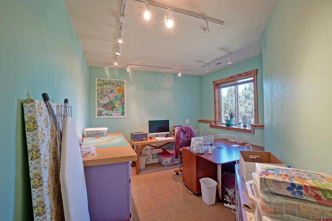
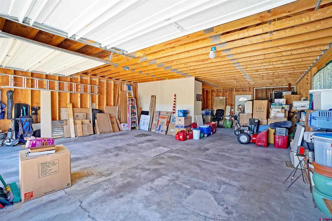
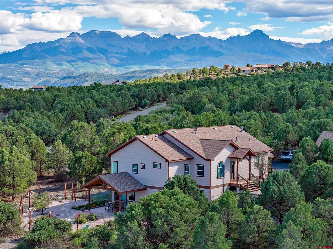
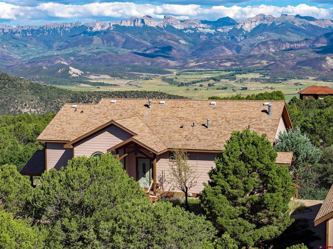
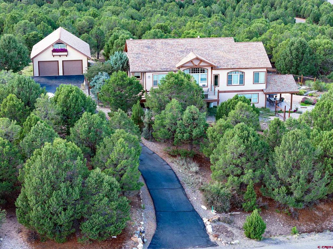
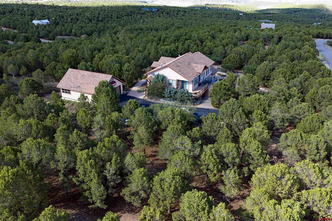
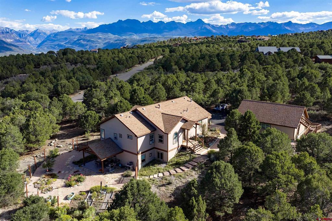
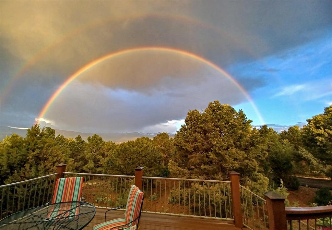
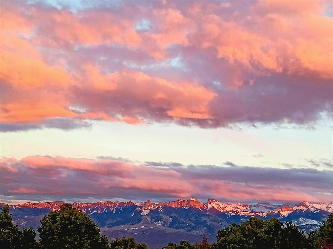
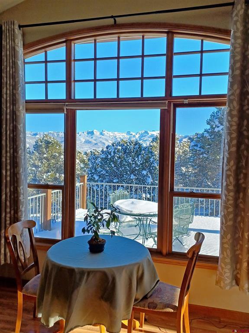
Check out the other listings in Ouray county at this price point with this square footage, 3 bedrooms, 3 bathrooms, 3+ car garage, with this amount of acreage, prior to viewing this one - you'll quickly discover why! This custom built home sits on 2.89 acres with amazing views of the Cimmarons from the main floor. Access to the property is totally on paved roads along with an asphalt driveway. The exterior of the home has a large fenced in area on the north side with beautiful flowers and gardening areas. Inside the fenced-in area is a great covered patio which will keep you out of the intense sun and allow you to grill without getting wet if it's raining/snowing. There is also a large deck on the east and south side of the house to take in those amazing Cimmaron views - especially at sunset. The exterior of the home has fiber cement siding for low maintenance and fire protection. Finally, for the exterior is the 816 sq. ft. detached garage which is setup for 3 car spaces and a work area. The wall in the work area could easily be removed to make it a 4 car garage! There is also a 2nd story on the garage with a separate entrance which allows for tons of storage or whatever you can think of. Moving to the interior of the home - There is a true chef's kitchen with a prep island and sink. There are also numerous cabinets, quartz counters, newer top of the line stainless steel appliances including a built-in warming drawer, two refrigerators, Bosch dishwasher, Fisher & Paykel wall oven, Fisher & Paykel five burner gas cooktop, and new faucets. Just off the kitchen is a separate formal dining area with those amazing views and direct access to the deck and living room. The living room has 12 foot ceilings, a floor to ceiling stone fireplace, and the views. The main floor also has the primary bedroom with 10 ft. coffered ceilings, a 5-piece bath, jetted tub, sweeping views, and dual walk-in closets. Finally on the main floor is a large office/study area and a full bath just across the hall. The lower level of the home has a large family room with a wet bar, fridge, and microwave, game table area, and a large screen TV area with a media closet behind it. You will also find a private guest suite with it's own 3/4 bath. There is also one additional bedroom on the lower level. Finally, there is a large space currently used as a fitness room and hot tub area as well as a wine cellar/closet. Some other notable items about this property: whole home water filter system, fiber optic internet, main floor gas forced air heat with humidifier and electronic air cleaner, lower level in-floor radiant heat, high-end low maintenance laminate flooring, and a gas fireplace on each level. The owners had the septic pumped in Sept 2025 and everything was functioning properly. Radon was tested Aug. 2025 and came in at 2.4. broker can provide receipt and results if requested. Utility bills for past year posted in MLS docs. NOTE: some furnishings are available for purchase - contact broker for details. There is a 3D virtual tour for this property - if you are viewing this listing on a website that does not provide it, contact broker directly and he will email you a link.
About this property
Check out the other listings in Ouray county at this price point with this square footage, 3 bedrooms, 3 bathrooms, 3+ car garage, with this amount of acreage, prior to viewing this one - you'll quickly discover why! This custom built home sits on 2.89 acres with amazing views of the Cimmarons from the main floor. Access to the property is totally on paved roads along with an asphalt driveway. The exterior of the home has a large fenced in area on the north side with beautiful flowers and gardening areas. Inside the fenced-in area is a great covered patio which will keep you out of the intense sun and allow you to grill without getting wet if it's raining/snowing. There is also a large deck on the east and south side of the house to take in those amazing Cimmaron views - especially at sunset. The exterior of the home has fiber cement siding for low maintenance and fire protection. Finally, for the exterior is the 816 sq. ft. detached garage which is setup for 3 car spaces and a work area. The wall in the work area could easily be removed to make it a 4 car garage! There is also a 2nd story on the garage with a separate entrance which allows for tons of storage or whatever you can think of. Moving to the interior of the home - There is a true chef's kitchen with a prep island and sink. There are also numerous cabinets, quartz counters, newer top of the line stainless steel appliances including a built-in warming drawer, two refrigerators, Bosch dishwasher, Fisher & Paykel wall oven, Fisher & Paykel five burner gas cooktop, and new faucets. Just off the kitchen is a separate formal dining area with those amazing views and direct access to the deck and living room. The living room has 12 foot ceilings, a floor to ceiling stone fireplace, and the views. The main floor also has the primary bedroom with 10 ft. coffered ceilings, a 5-piece bath, jetted tub, sweeping views, and dual walk-in closets. Finally on the main floor is a large office/study area and a full bath just across the hall. The lower level of the home has a large family room with a wet bar, fridge, and microwave, game table area, and a large screen TV area with a media closet behind it. You will also find a private guest suite with it's own 3/4 bath. There is also one additional bedroom on the lower level. Finally, there is a large space currently used as a fitness room and hot tub area as well as a wine cellar/closet. Some other notable items about this property: whole home water filter system, fiber optic internet, main floor gas forced air heat with humidifier and electronic air cleaner, lower level in-floor radiant heat, high-end low maintenance laminate flooring, and a gas fireplace on each level. The owners had the septic pumped in Sept 2025 and everything was functioning properly. Radon was tested Aug. 2025 and came in at 2.4. broker can provide receipt and results if requested. Utility bills for past year posted in MLS docs. NOTE: some furnishings are available for purchase - contact broker for details. There is a 3D virtual tour for this property - if you are viewing this listing on a website that does not provide it, contact broker directly and he will email you a link.
Features and Additional Information
Baths
Presented By Coldwell Banker Distinctive Properties Twin Fall



Area Information
Log Hill | Ouray County | Loghill
Schools in the Area
-
turned_in
Elementary SchoolRidgway K-5
-
turned_in
Middle SchoolRidgway 6-8
-
turned_in
High SchoolRidgway 9-12
Want to See More Listings in the Area?
Brokerage: Dallas Divide Realty LLC