89 Pritchel Place
About this property
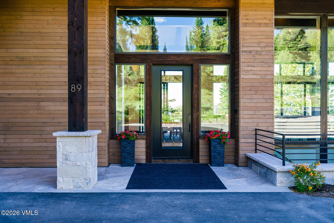
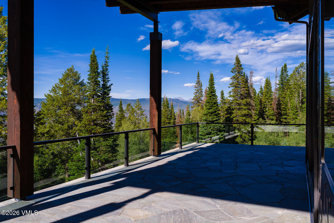
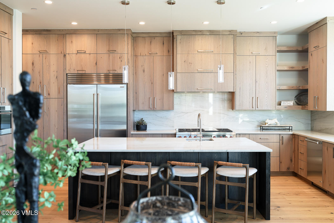
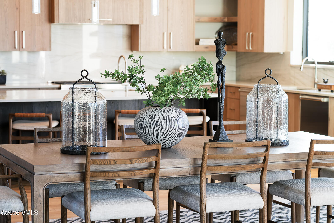
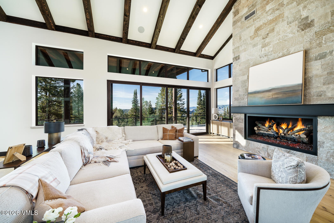
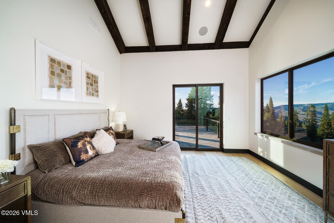
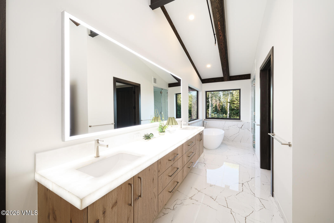
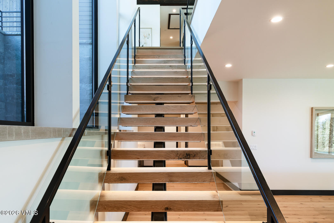
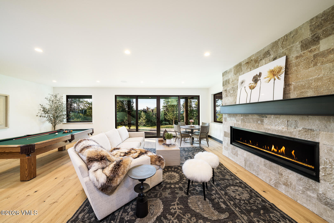
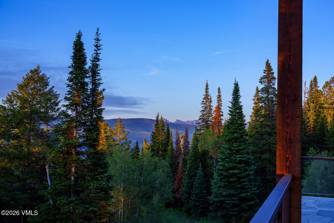
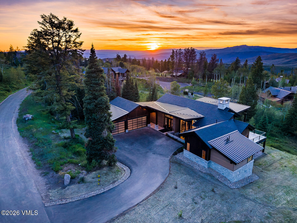
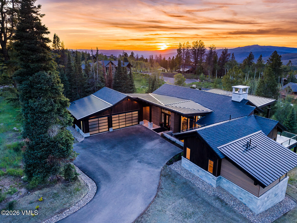
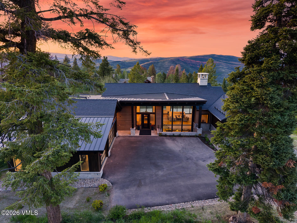
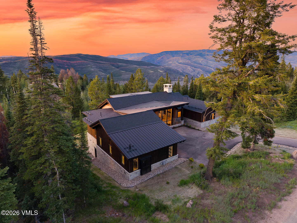
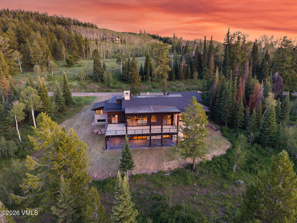
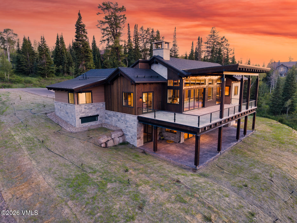
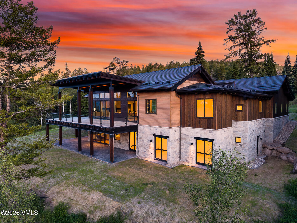
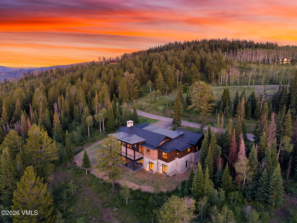

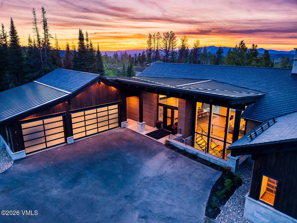
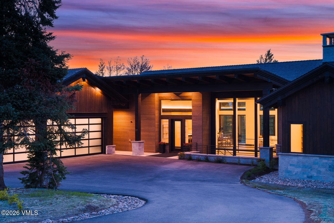
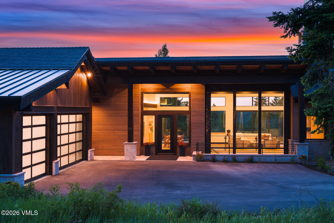
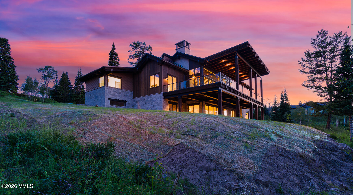
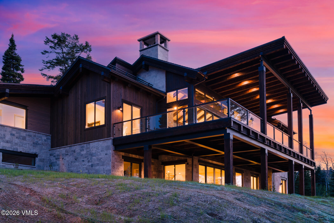
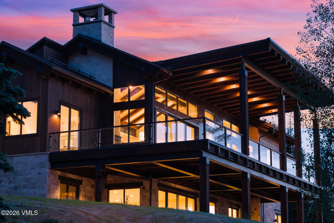
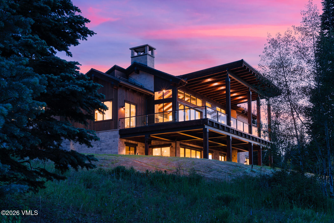
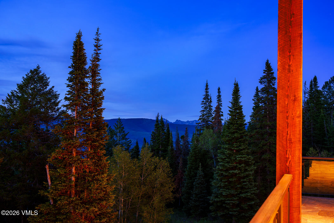
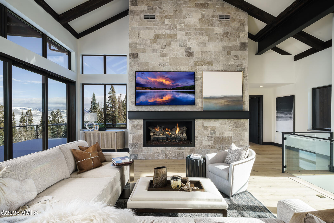
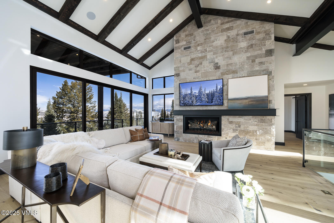
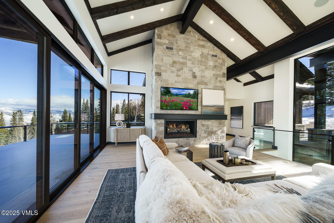
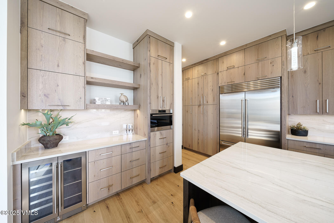
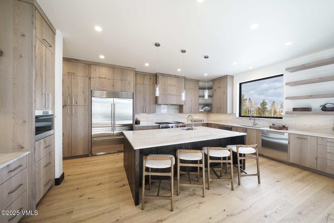
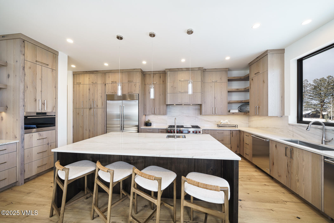
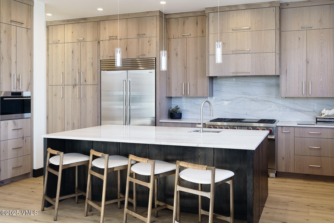
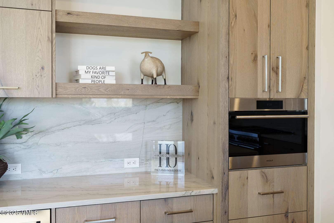
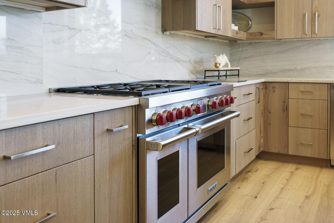
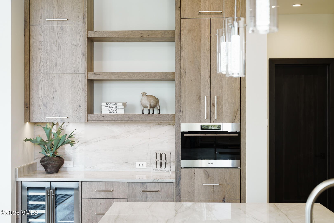
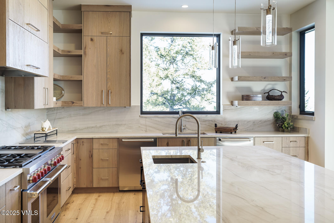
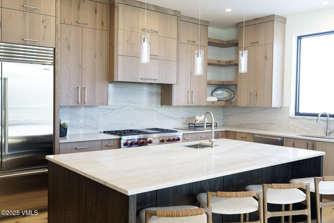
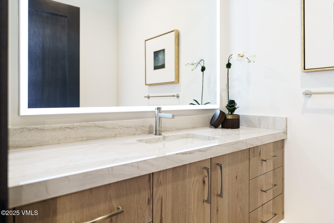
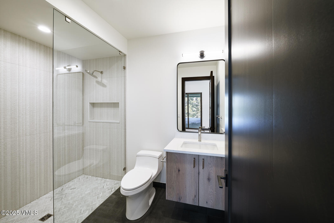
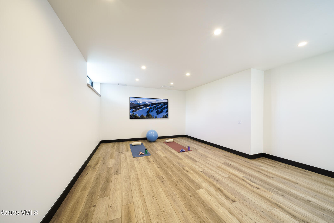
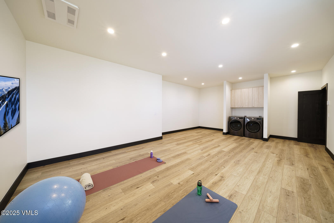
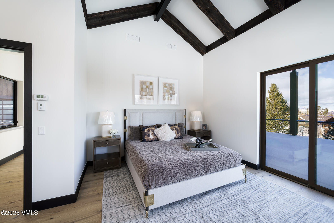
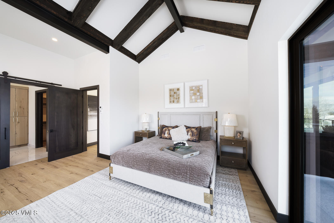
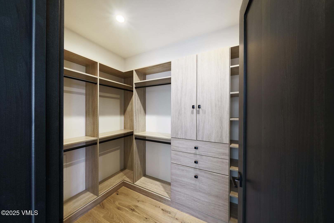
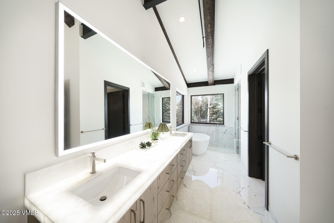
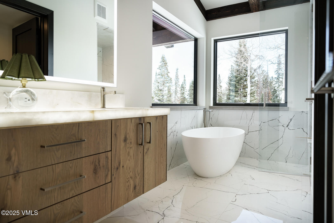
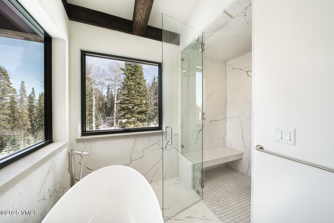
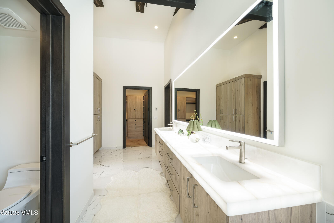
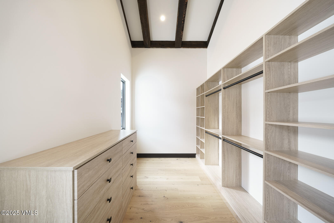
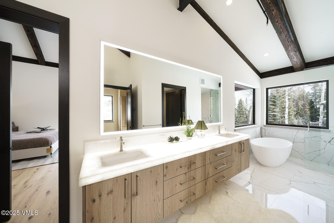
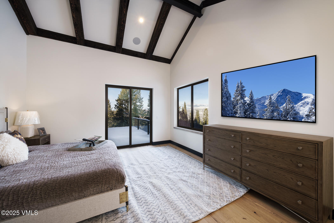
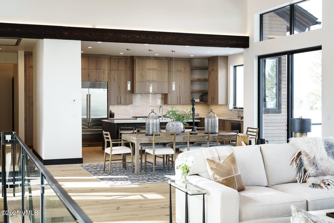
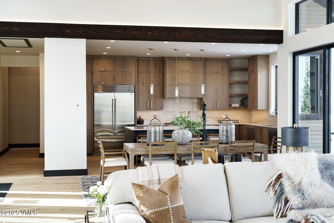
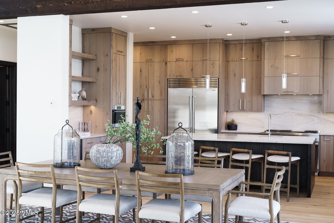
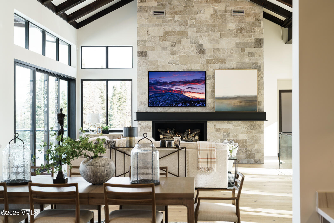
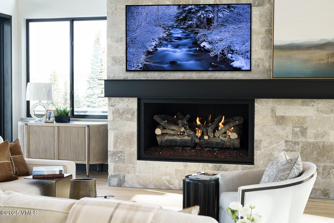
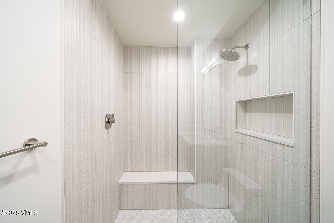
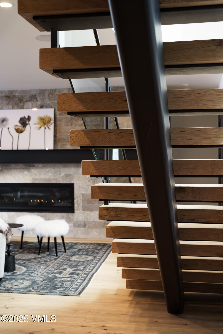
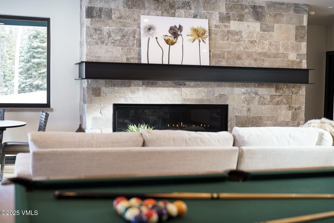
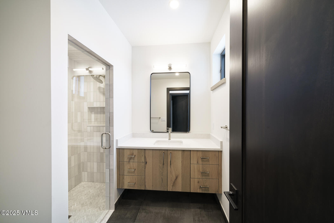
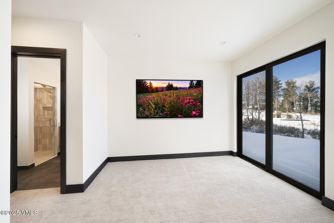
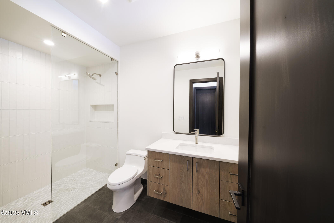
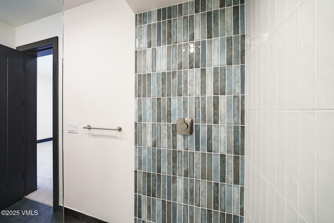
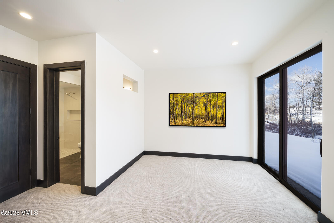
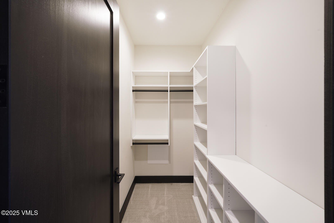
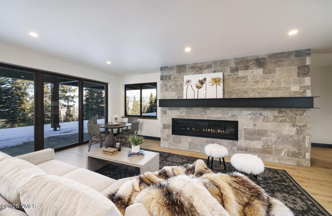
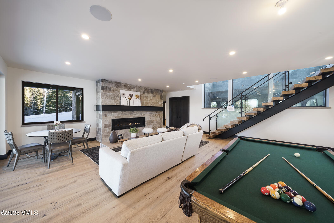
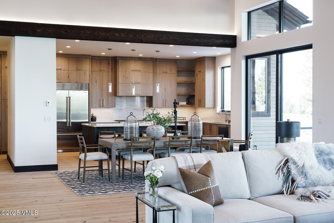
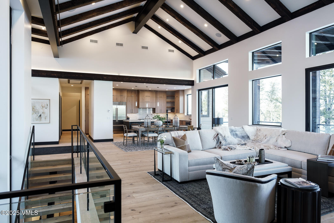
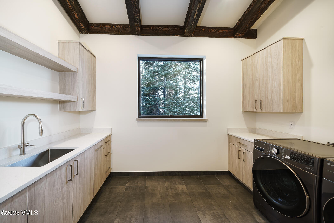
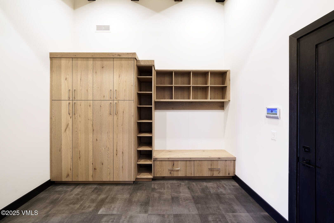
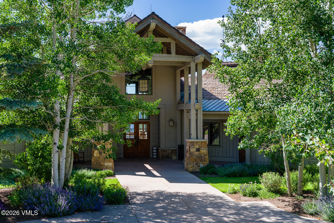
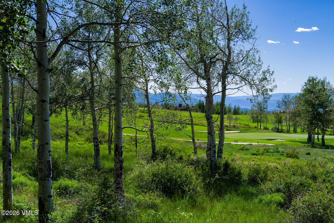
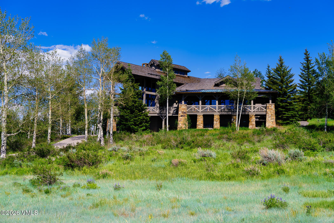
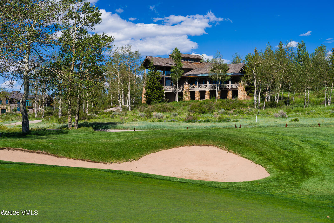
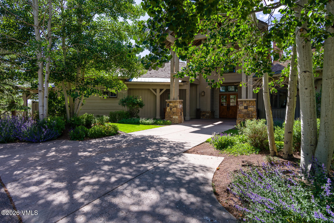
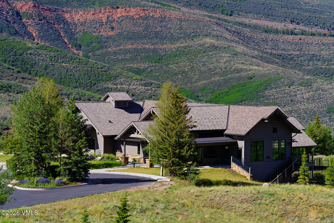
New Construction - Completed & Staged... Captivating Mountain Views of the Gore Range & Beyond. Exquisitely crafted & designed, this exceptional residence represents one of Colorado's most enduring luxury homes. A serene, nature-inspired atmosphere seamlessly blends outdoors with the interior, beginning with dramatic see-through windows that draw your eye from the front entry through the great room & out to the granite flagstone deck for entertaining. The open-concept floor plan is perfectly suited for both everyday living & gatherings, with the living, dining, & state-the-art kitchen flowing effortlessly together. The kitchen is highly functional, featuring premium Sub-Zero frig, dual Cove dishwashers, & a Wolf range, all complemented by custom finished oak cabinetry that adds warmth, texture & timeless refinement. Just off the kitchen are a private office, loft, mudroom, & laundry room, located steps from the 3-car garage. Throughout the home carefully curated textures create a warm yet sophisticated aesthetic. Wide-plank European oak floors run throughout, complemented by rich, warm wood cabinetry & striking stone fireplaces anchoring both the great room & lower-level family room. An under-lit floating staircase adds a dramatic architectural statement, while expansive Pella windows & sliding doors flood the home with natural light & perfectly frame the surrounding mountain views. The great room opens to a generous primary suite designed as a private retreat. The spa-like primary bathroom is a true sanctuary, featuring a striking backlit quartz countertop & elevated design. Oversized shared closets-highlighted by an especially spacious ''shared'' closet-provide exceptional storage & complete this luxurious suite. The lower level is equally impressive, offering a large family room that opens to a 2nd outdoor deck. Guest/ family bedrooms are positioned on both sides of the lower level. This is mountain living at its finest!
About this property
New Construction - Completed & Staged... Captivating Mountain Views of the Gore Range & Beyond. Exquisitely crafted & designed, this exceptional residence represents one of Colorado's most enduring luxury homes. A serene, nature-inspired atmosphere seamlessly blends outdoors with the interior, beginning with dramatic see-through windows that draw your eye from the front entry through the great room & out to the granite flagstone deck for entertaining. The open-concept floor plan is perfectly suited for both everyday living & gatherings, with the living, dining, & state-the-art kitchen flowing effortlessly together. The kitchen is highly functional, featuring premium Sub-Zero frig, dual Cove dishwashers, & a Wolf range, all complemented by custom finished oak cabinetry that adds warmth, texture & timeless refinement. Just off the kitchen are a private office, loft, mudroom, & laundry room, located steps from the 3-car garage. Throughout the home carefully curated textures create a warm yet sophisticated aesthetic. Wide-plank European oak floors run throughout, complemented by rich, warm wood cabinetry & striking stone fireplaces anchoring both the great room & lower-level family room. An under-lit floating staircase adds a dramatic architectural statement, while expansive Pella windows & sliding doors flood the home with natural light & perfectly frame the surrounding mountain views. The great room opens to a generous primary suite designed as a private retreat. The spa-like primary bathroom is a true sanctuary, featuring a striking backlit quartz countertop & elevated design. Oversized shared closets-highlighted by an especially spacious ''shared'' closet-provide exceptional storage & complete this luxurious suite. The lower level is equally impressive, offering a large family room that opens to a 2nd outdoor deck. Guest/ family bedrooms are positioned on both sides of the lower level. This is mountain living at its finest!
Features and Additional Information
Baths
Presented By Coldwell Banker Distinctive Properties Twin Fall



Area Information
CordilleraTheSummit | Eagle County | Cordillera F37 summit Greens/Woods
Schools in the Area
-
turned_in
Elementary School
-
turned_in
Middle School
-
turned_in
High School
Want to See More Listings in the Area?
Brokerage: Berkshire Hathaway- Vail Lionshead