New Listing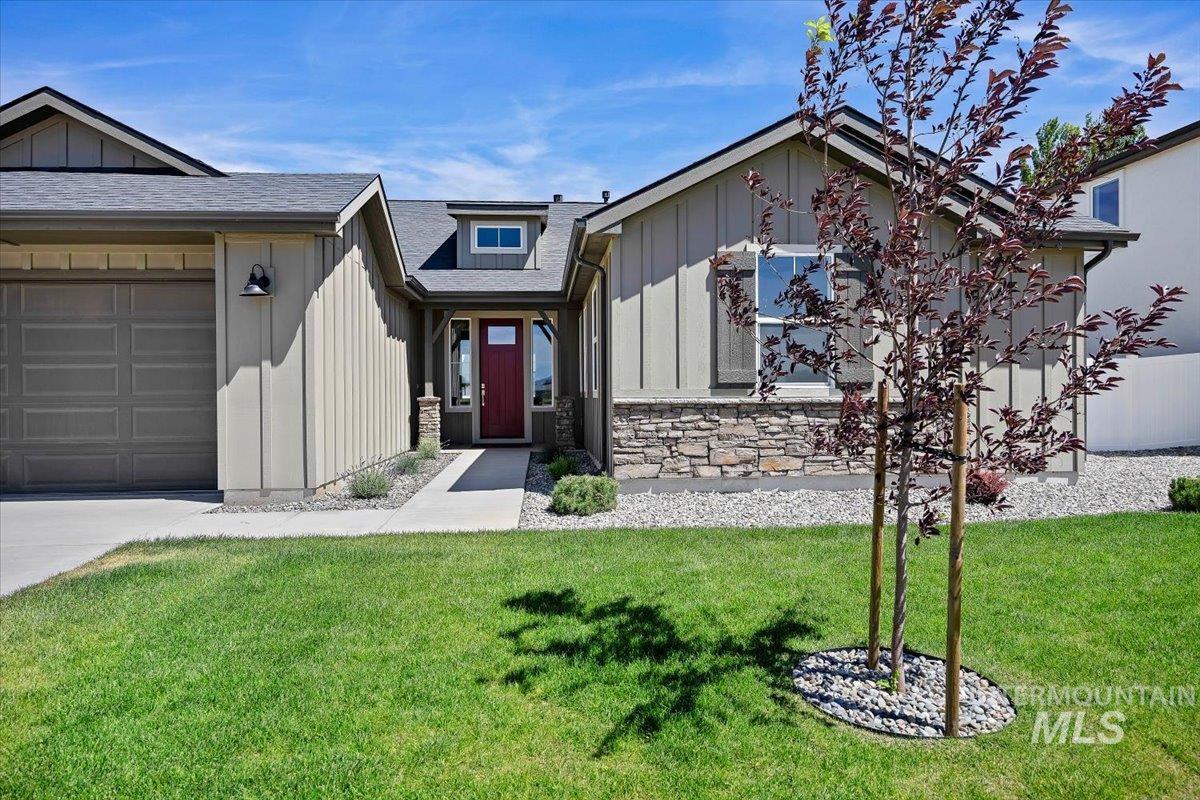
322 Maxine Lane West,Kimberly, ID 83341
Kimberly, ID 83341

Description
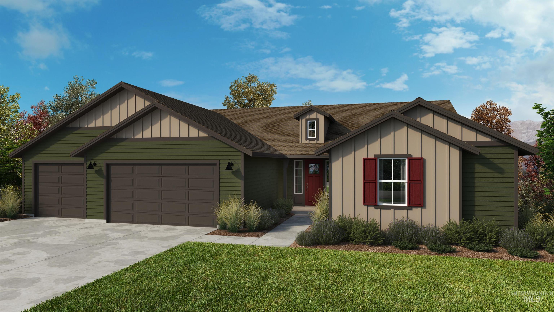
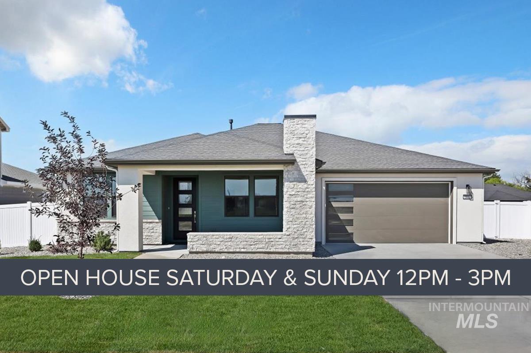
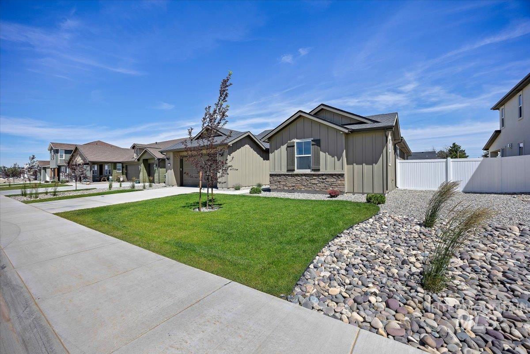
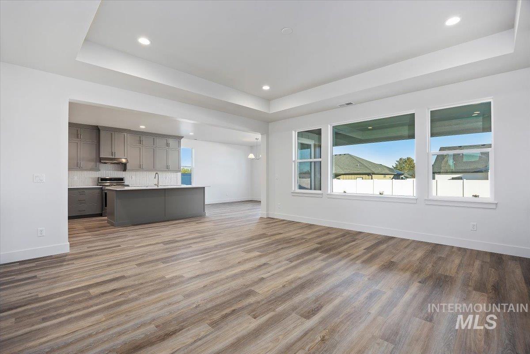
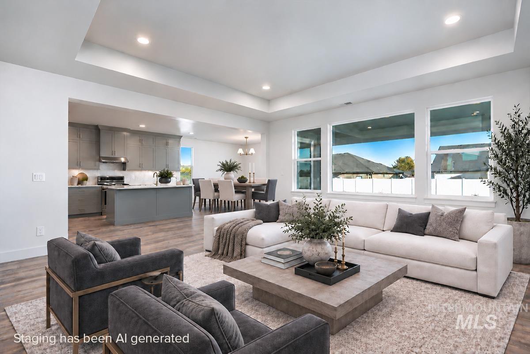
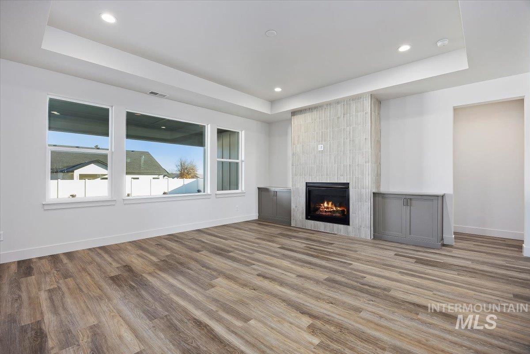
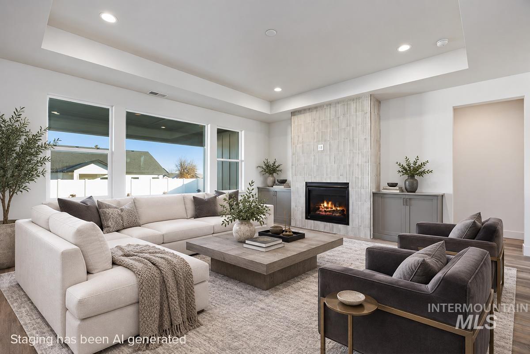
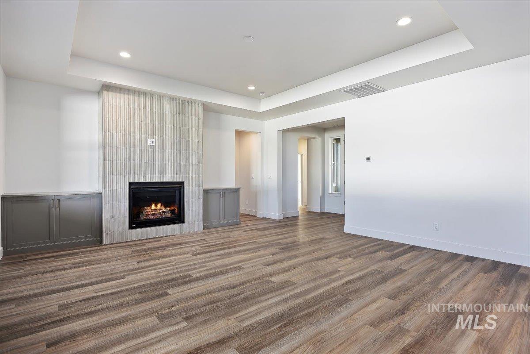
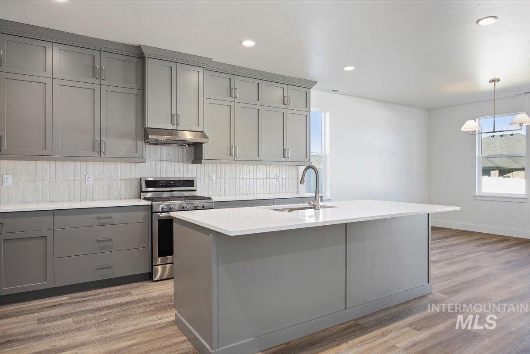
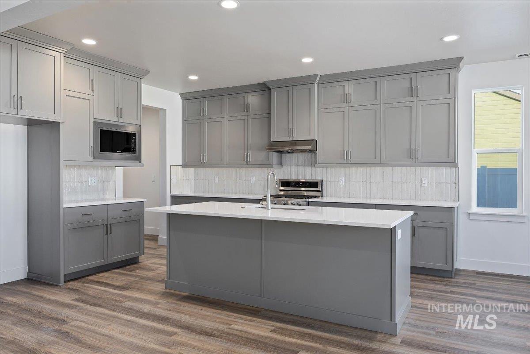
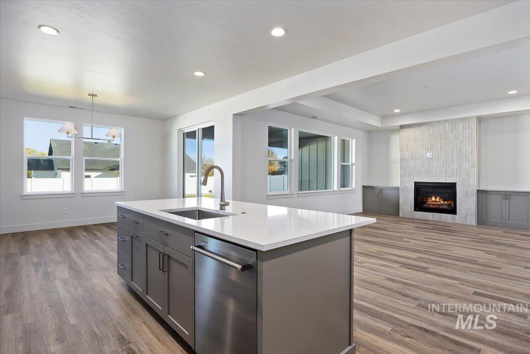
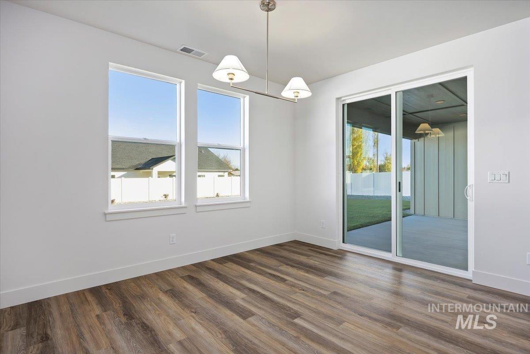
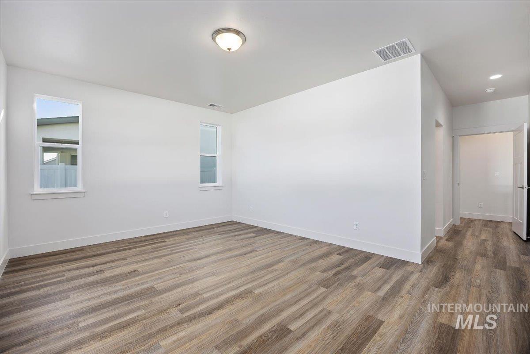
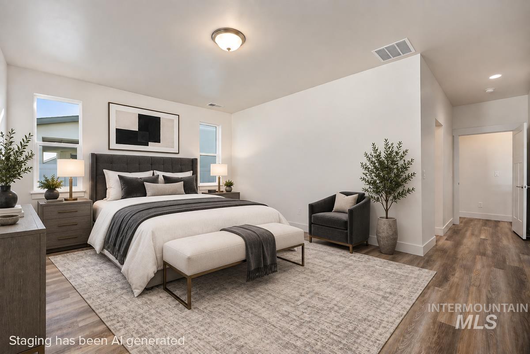
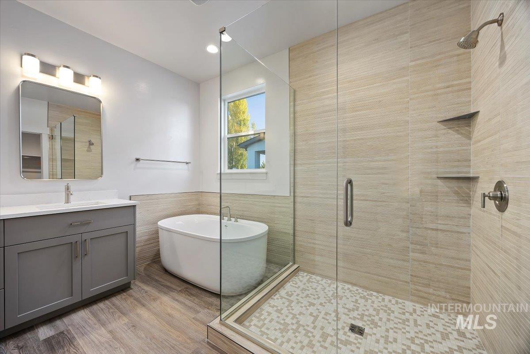
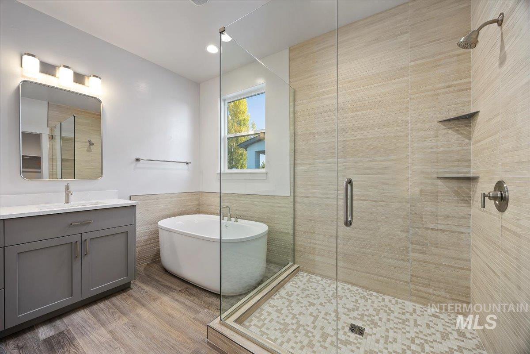
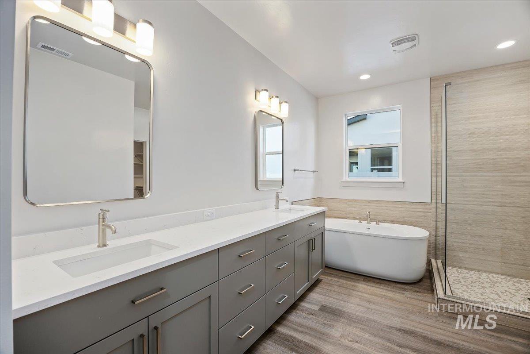
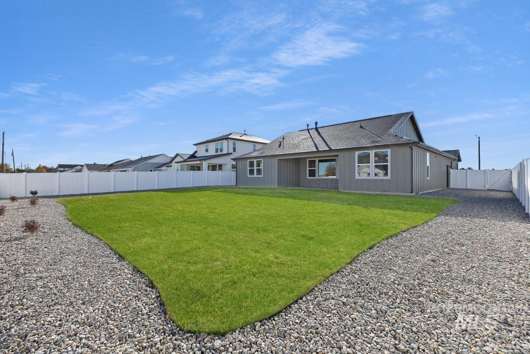
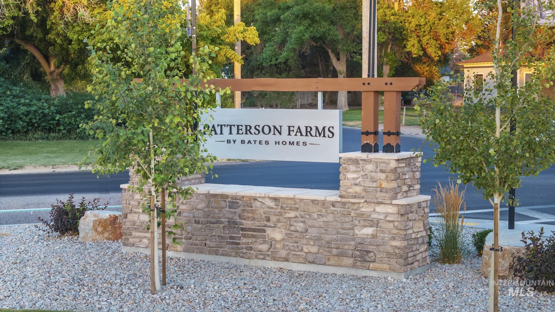
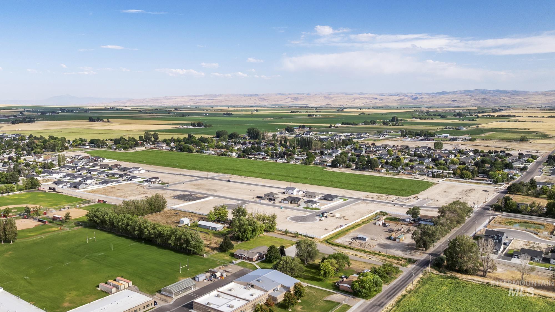
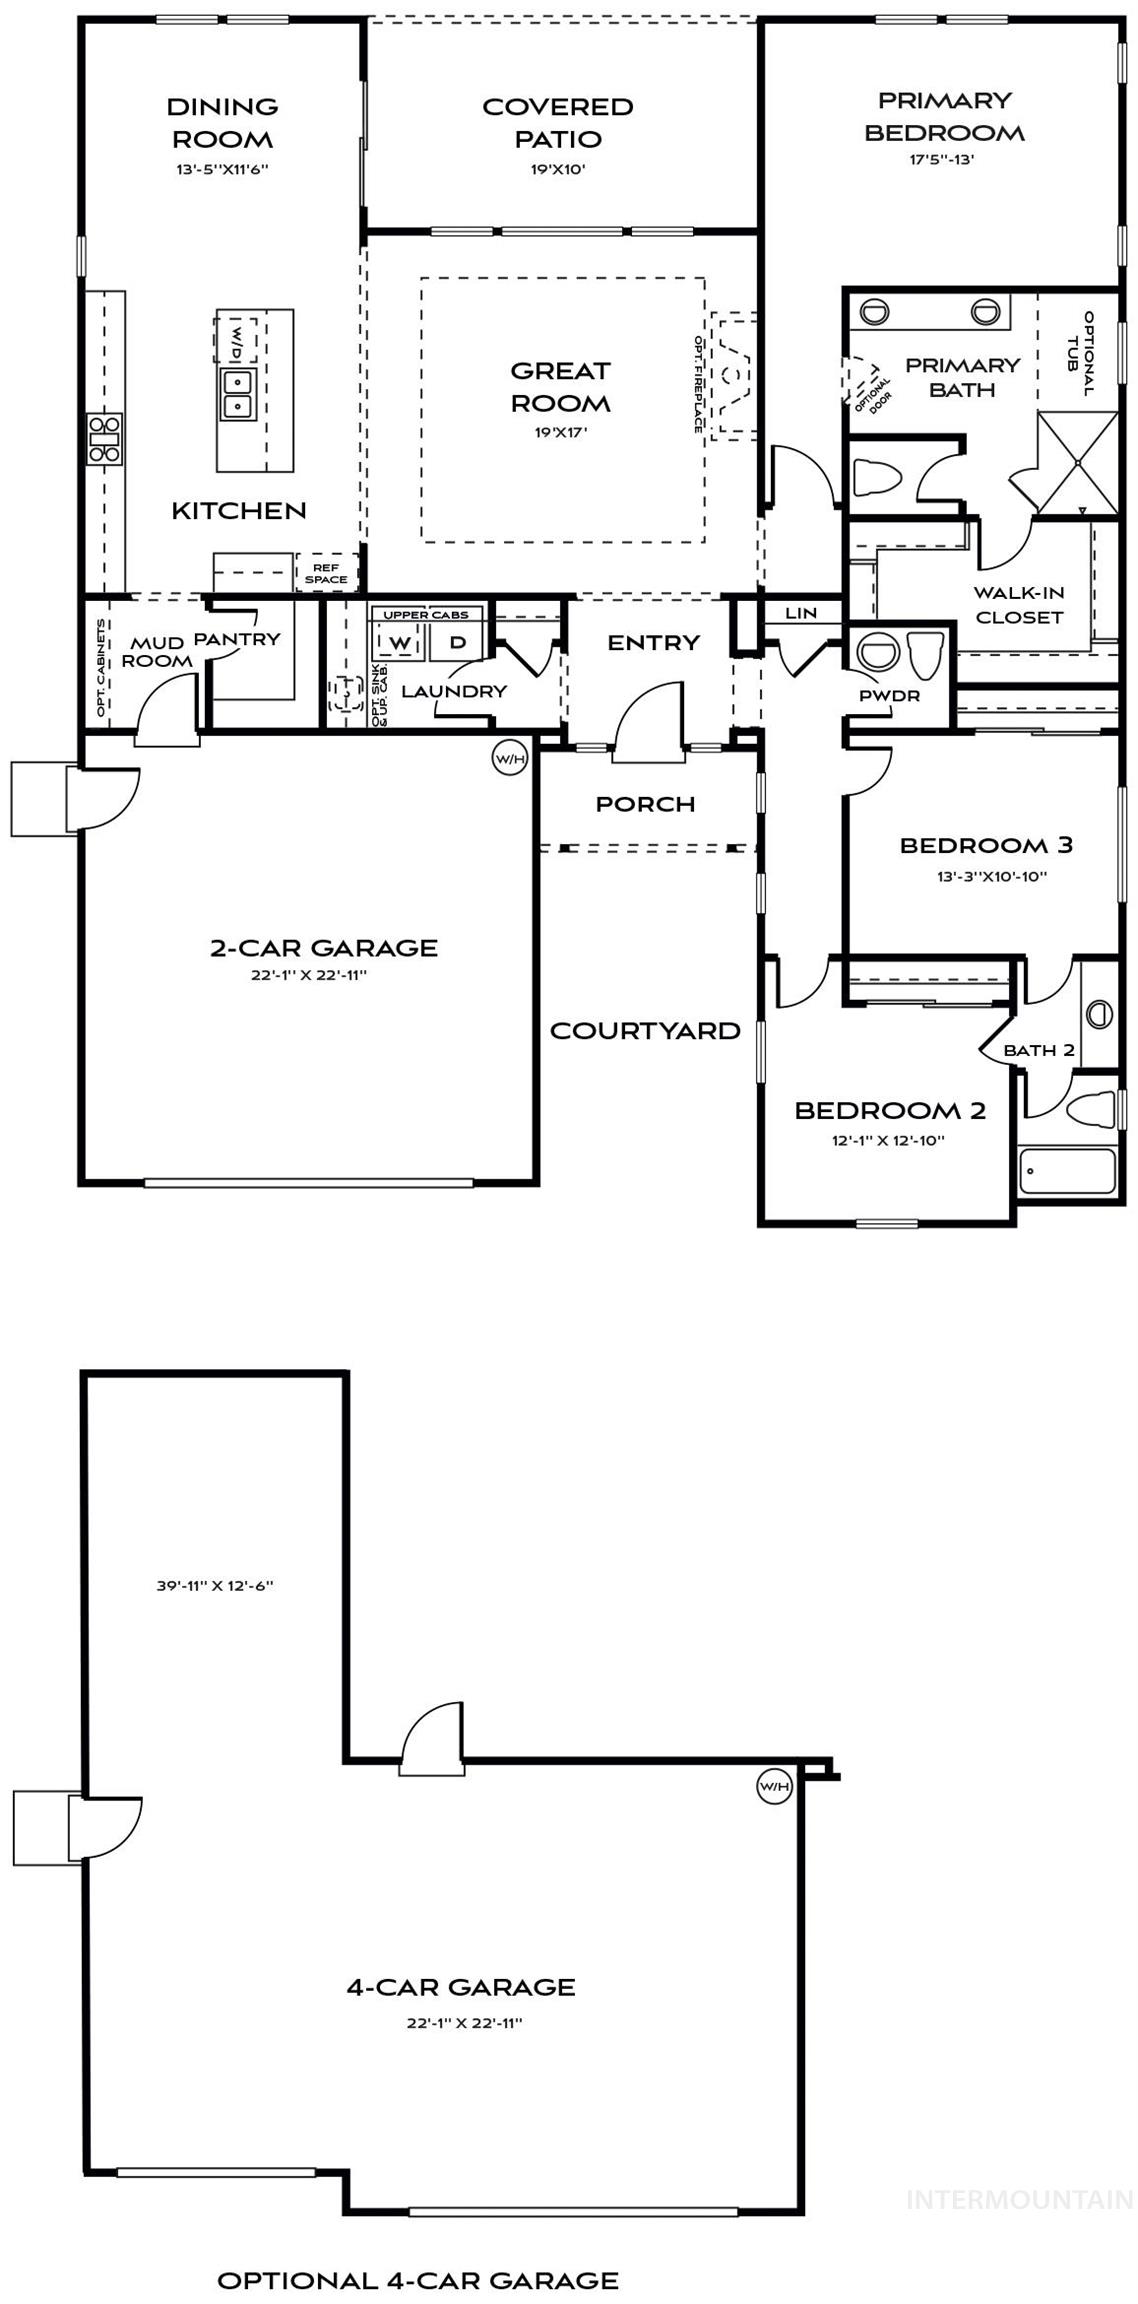
$35,000 toward a buy down or closing costs! At just over 2,100 square feet, this exquisite home is designed to inspire both elegance and ease. The impressive great room is adjacent to a covered patio, open-concept kitchen with a walk-in pantry, and refined dining area, large enough for a 8 person dining table plus a side buffet. . The boot room is right off the garage. Escape to the spacious serene primary suite, featuring a luxurious soaker bathtub, tiled shower and oversized walk-in closet. Two generous-sized secondary rooms are joined by a Jack-and-Jill bath providing ample space for family or guests. LVP plank flooring throughout the home provides a clean, modern look with durability for everyday living. Nestled in the close-knit community of Kimberly, Idaho, Patterson Farms is close to a multitude of top outdoor recreational opportunities, and a 10 minute ride into Twin Falls. Families will appreciate the ideal location within walking distance to top rated schools in the state, Kimberly Elementary, Middle, and High School. Meticulously crafted with the custom quality materials and craftsmanship Bates Homes is known for, each Patterson Farms home
Details
| MLS # | 99001280 |
|---|---|
| Listing Type | For Sale |
| Style | House |
| HOA Dues | $55 |
| Sub-Type | New Construction |
| Status | Active |
| Year | 2025 |
| Days On Site | 4 |
| Listing Provided By | Kristen Noel RE Brokerage | Kristen Williams |
Features
| Bed(s) | 3 |
|---|---|
| Bath(s) | 3 |
| SQ Feet | 2,105 |
| Garage | 2 |
| Story(s) | 1 |
| Zoning | SMF |
| Acreage | 0.26 |
Interior
| Cooling | Central Air |
|---|---|
| Cooling Yes / No | Yes |
| Heating | Forced Air |
| Heating Yes / No | Yes |
| Interior Features | Bath-Master, Bed-Master Main Level, Formal Dining, Great Room, Double Vanity, Walk-In Closet(s), Walk In Shower, Pantry, Kitchen Island, Quartz Counters |
| Appliances | Gas Water Heater, ENERGY STAR Qualified Water Heater, Tankless Water Heater, Recirculating Pump Water Heater, Dishwasher, Disposal, Microwave, Oven/Range Built-In, Trash Compactor, Gas Oven |
| Fireplace Features | Gas, Insert |
| Flooring | Engineered Vinyl Plank |
| Fireplace Yes / No | Yes |
Exterior
| Roof | Composition |
|---|---|
| Foundation Details | Crawl Space |
| Lot Features | 10000 SF - .49 AC, Sidewalks, Auto Sprinkler System, Drip Sprinkler System, Full Sprinkler System, Irrigation Sprinkler System |
| Construction Materials | Stone, Hardi Plank Type |
| Patio And Porch Features | Covered Patio/Deck |
| Fencing | Vinyl |
Parking
| Parking Features | Attached, Finished Driveway |
|---|---|
| Garage Spaces | 2 |
| Attached Garage Yes / No | Yes |
Utilities
| Utilities | Sewer Connected, Broadband Internet |
|---|
Taxes
| Tax Year | 2024 |
|---|---|
| Tax Annual Amount | 98 |
| Tax Legal Description | Lot 10 block 2, KRISTEN’S FARM SUBDIVISION NO. 1, according to the official plat thereof recorded on January 16, 2025, as Instrument No. 2025-000763, in the official records of Twin Falls County, Idaho. Taxes are land only |
Area Information
| State | ID |
|---|---|
| County | Twin Falls |
| City | Kimberly |
| Zip Code | 83341 |
| Area | Twin Falls |
| Community Name | Patterson Farms |
| School District | Kimberly School District #414 |
| Elementary School | Kimberly |
| High School | Kimberly |
| Listing VS Median (in Patterson Farms) | |
Price: $545,900 low | high Med: $490,900 sqft: 2,105 low | high Med: 1,813 $ / sqft: $259 low | high Med: $271 On site: 4 low | high Med: 25 | |
Market Activity 83341
Request a showing
Request a showing
Contact
Learn More About This Property

| State | ID |
|---|---|
| County | Twin Falls |
| City | Kimberly |
| Zip Code | 83341 |
| Area | Twin Falls |
| Community Name | Patterson Farms |
| School District | Kimberly School District #414 |
| Elementary School | Kimberly |
| High School | Kimberly |
| Listing VS Median (in Patterson Farms) | |
Price: $545,900 low | high Med: $490,900 sqft: 2,105 low | high Med: 1,813 $ / sqft: $259 low | high Med: $271 On site: 4 low | high Med: 25 | |